
ART | EVENTS | LEISURE
Art gallery and event space in San Francisco
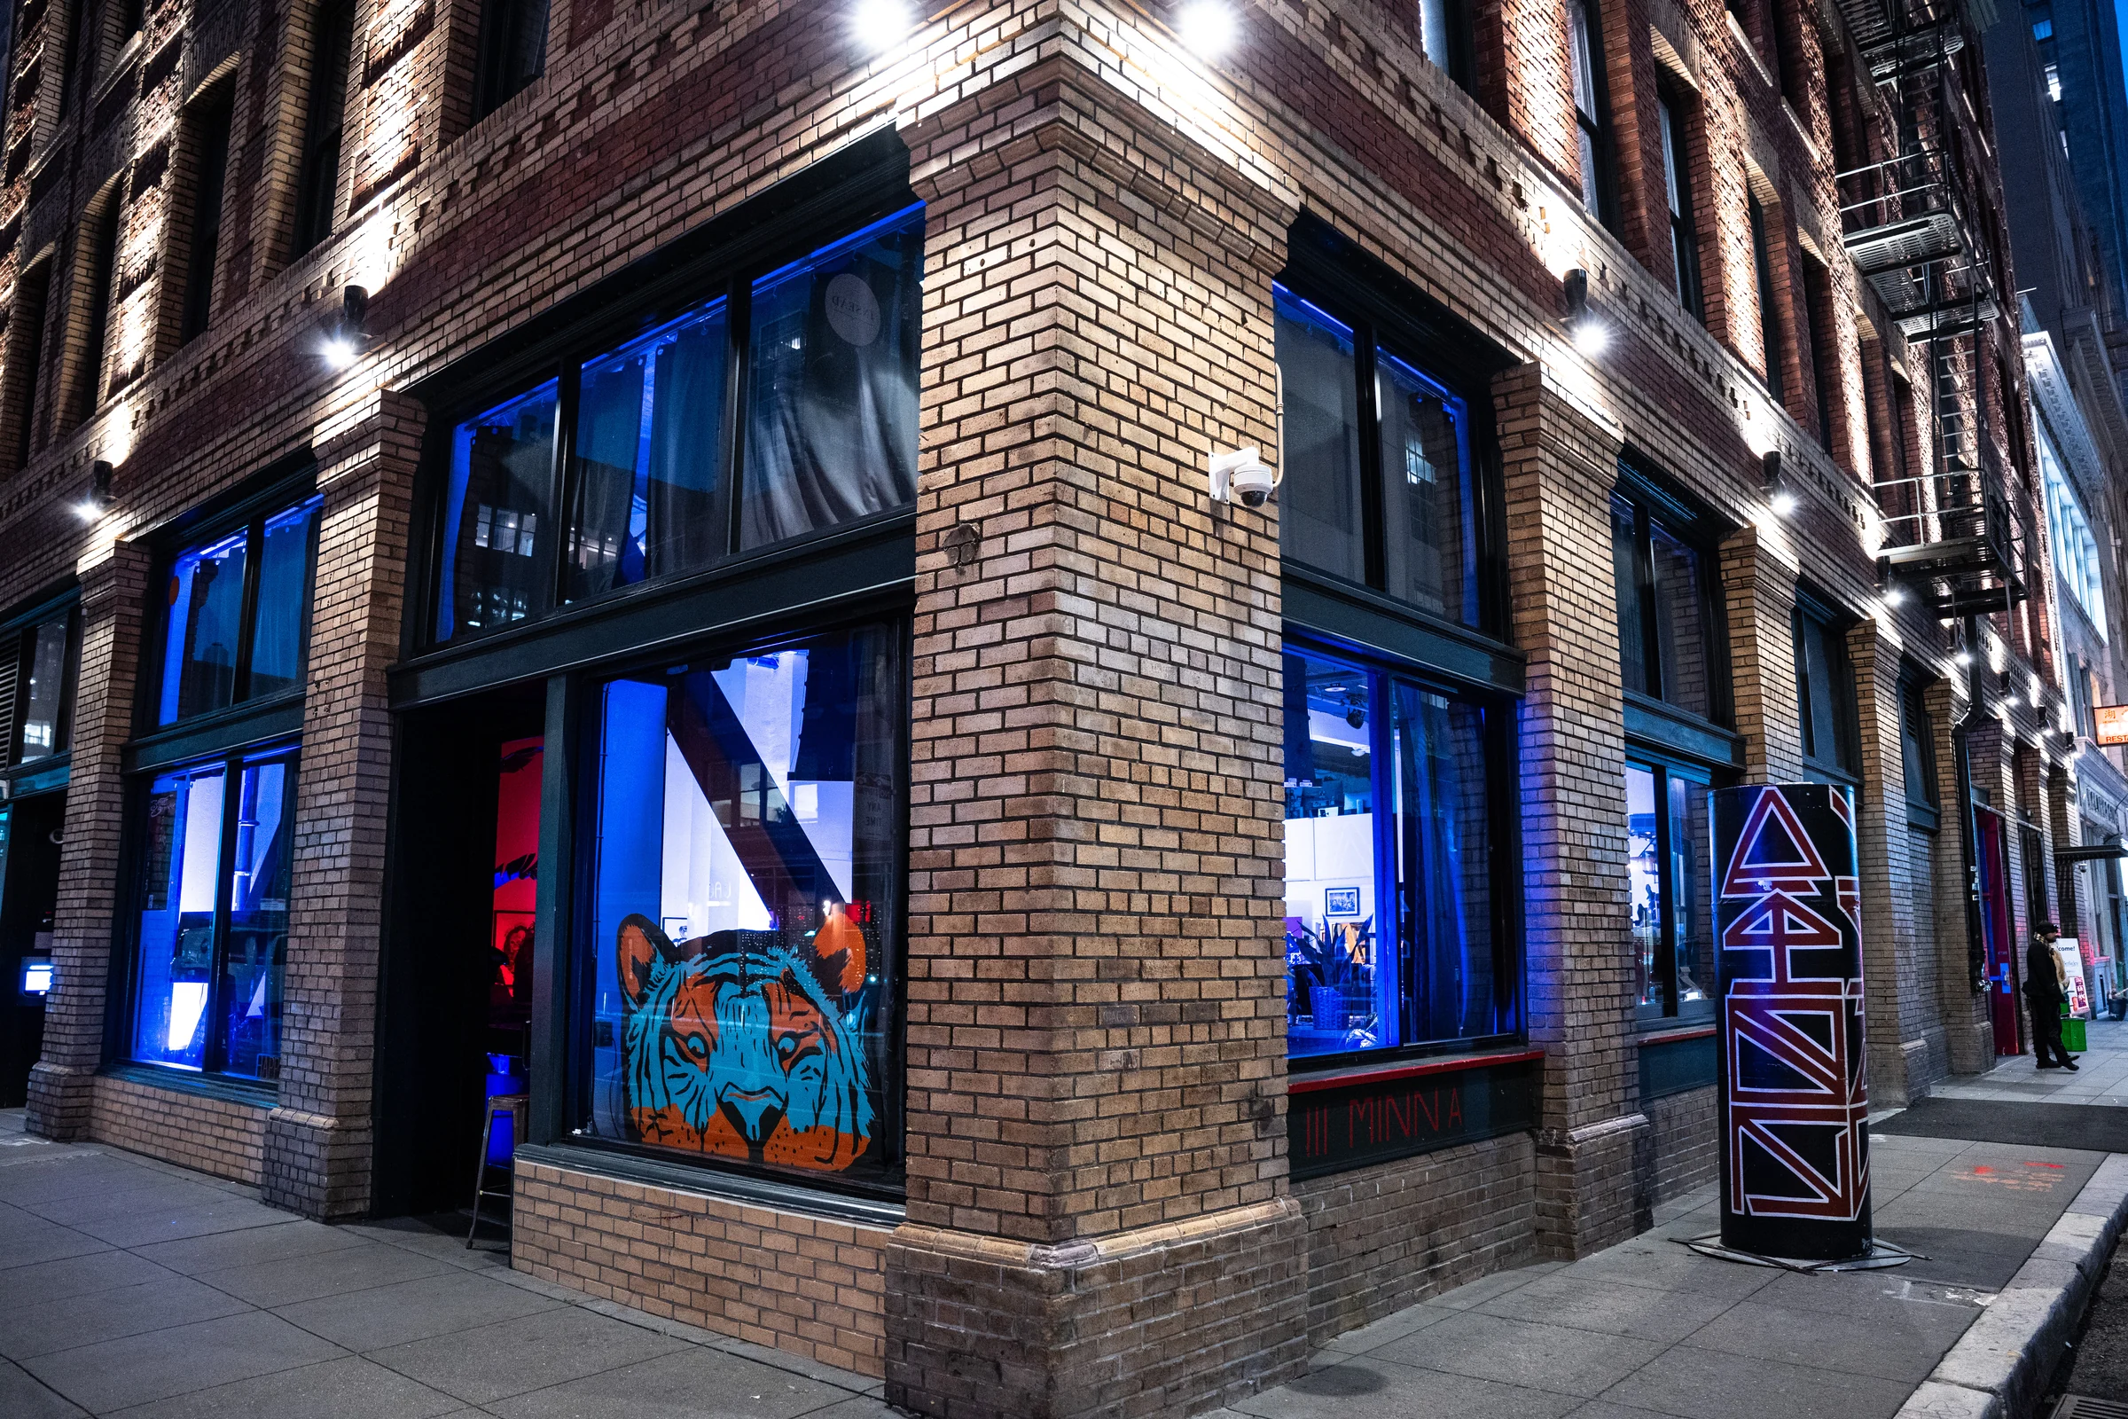
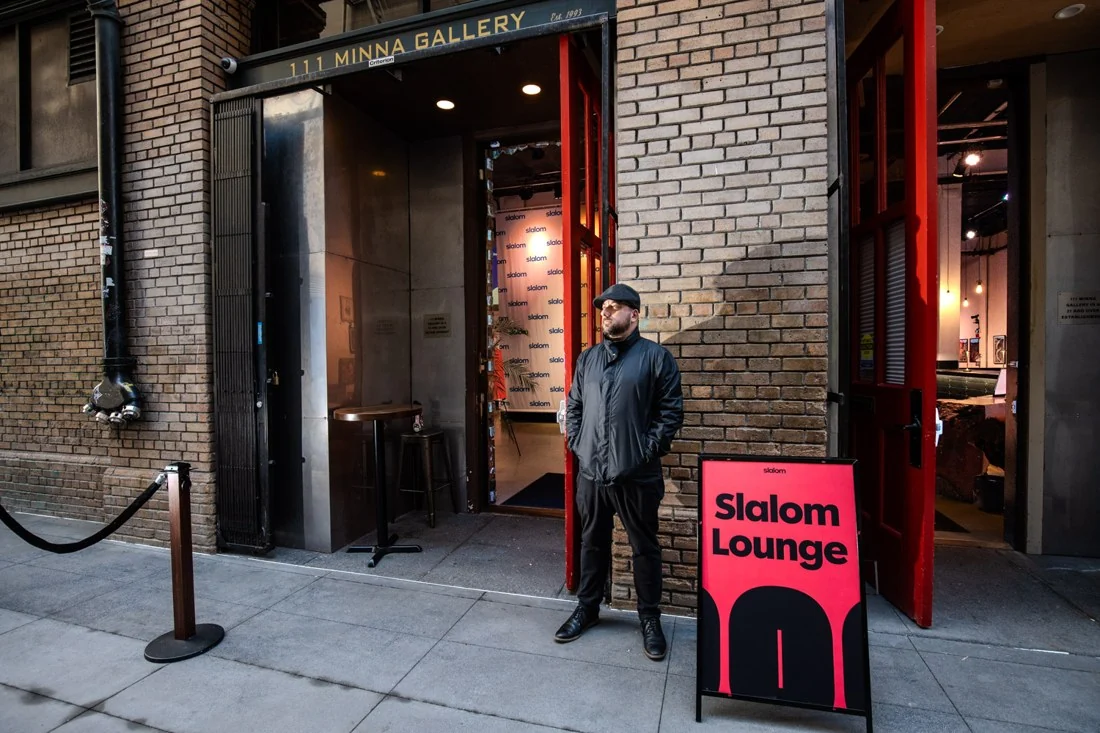
Since 1993, 111 Minna Gallery has brought contemporary art, hospitality and events together in SoMa.
The rooms can be arranged around a presentation, a seated meal, a standing reception, or an evening that includes all three.
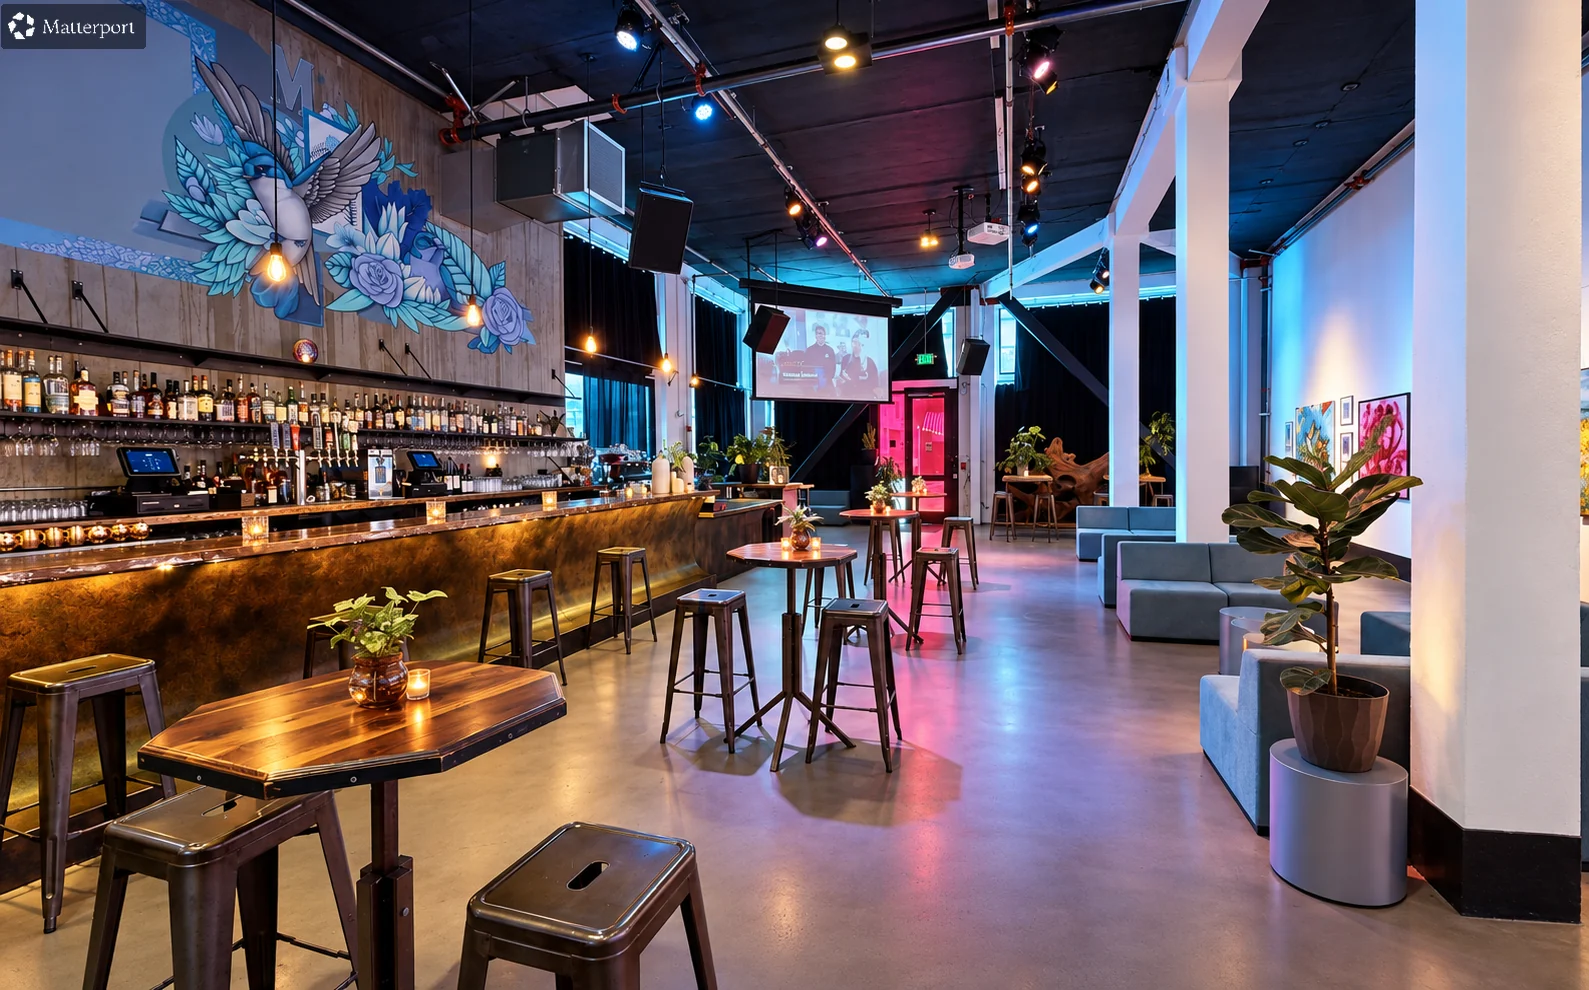
Second Street Gallery
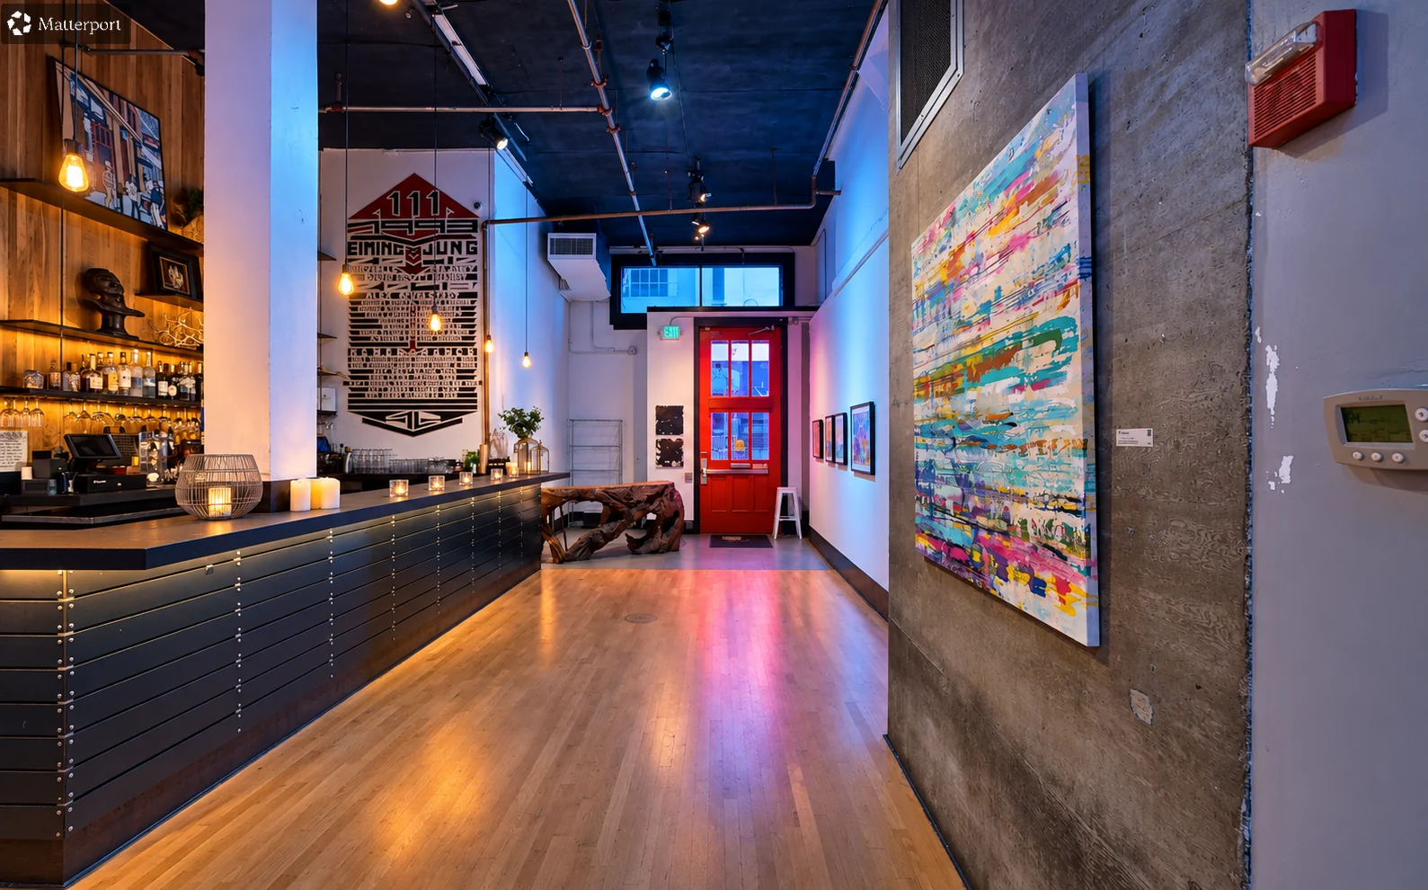
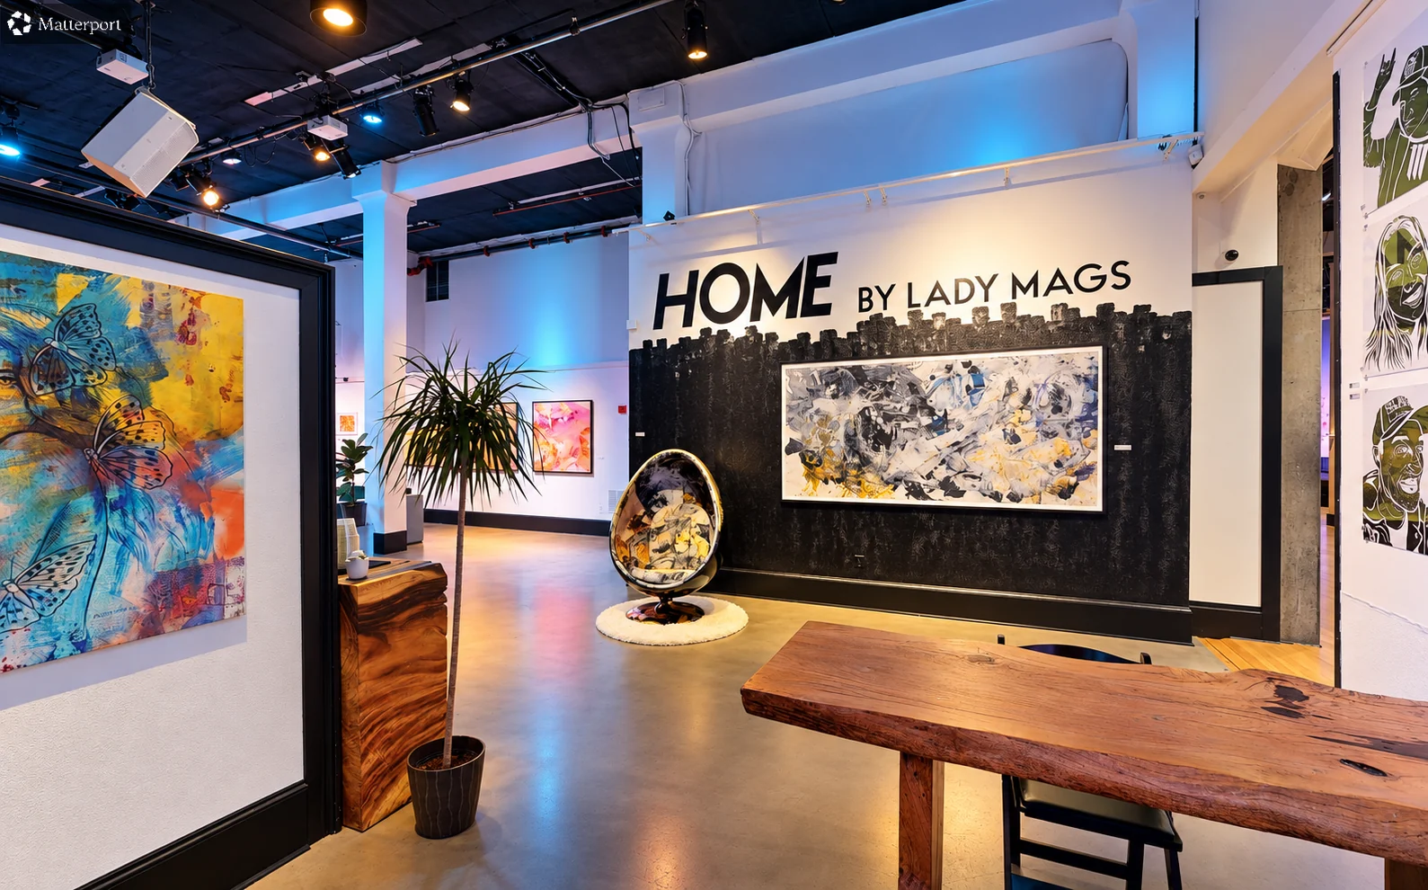
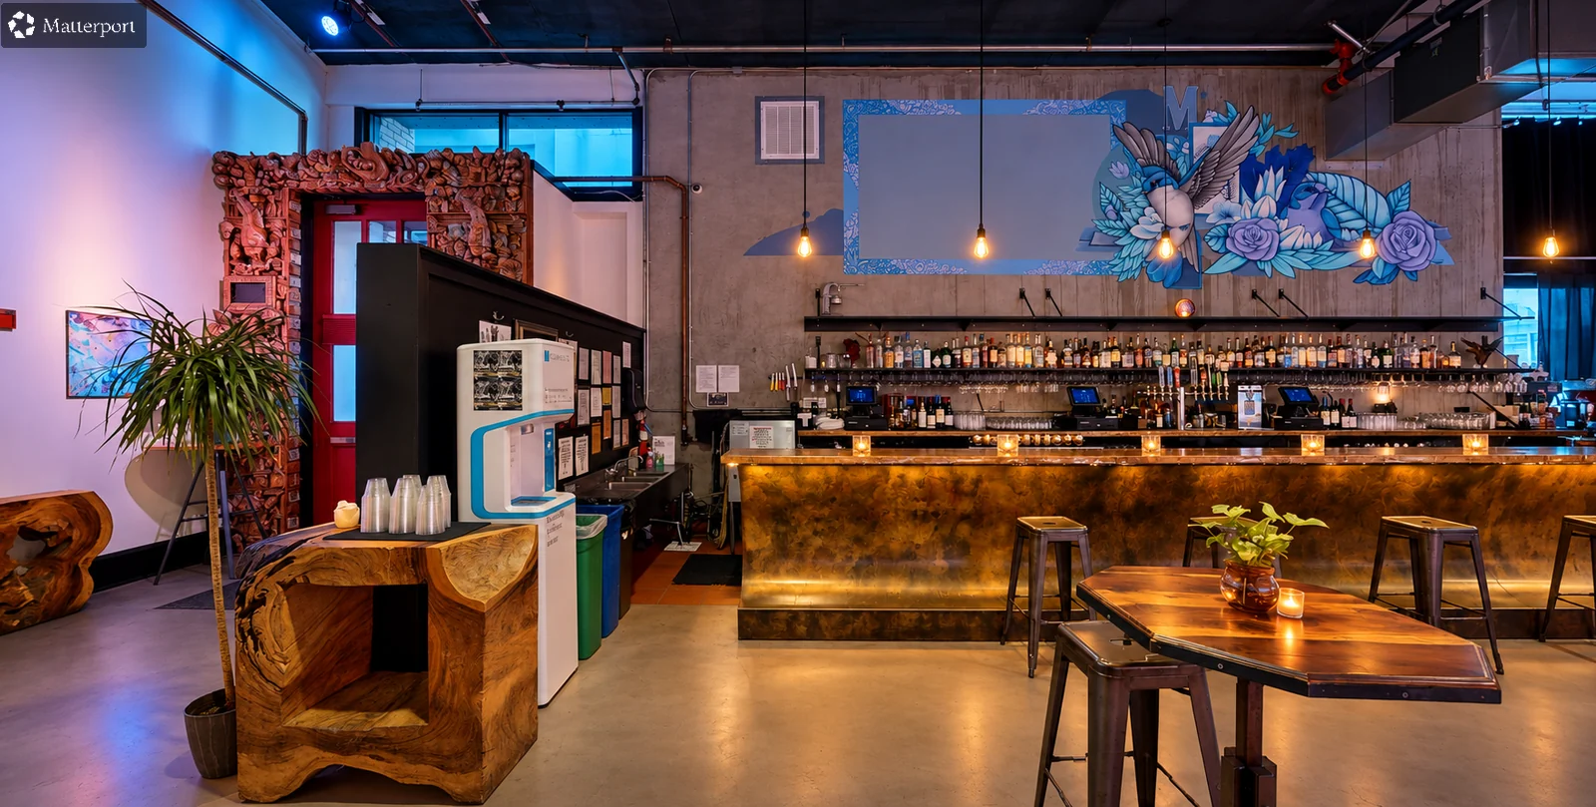
The long brass bar, art walls and lounge seating make room for receptions and conversation. Book the gallery on its own or connect it with the Zappa Room for a full-venue event.
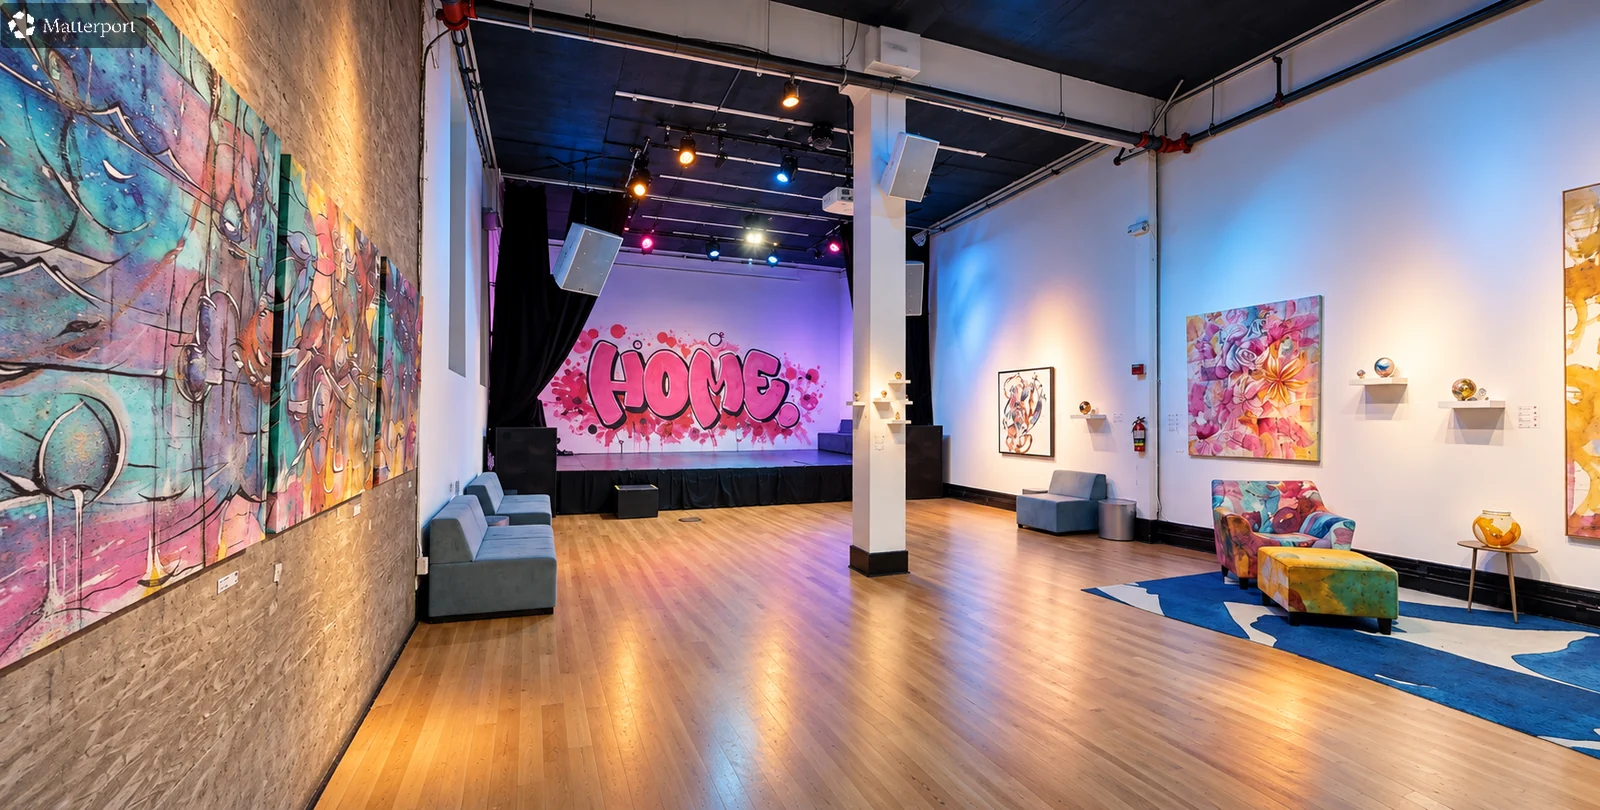
Zappa Room
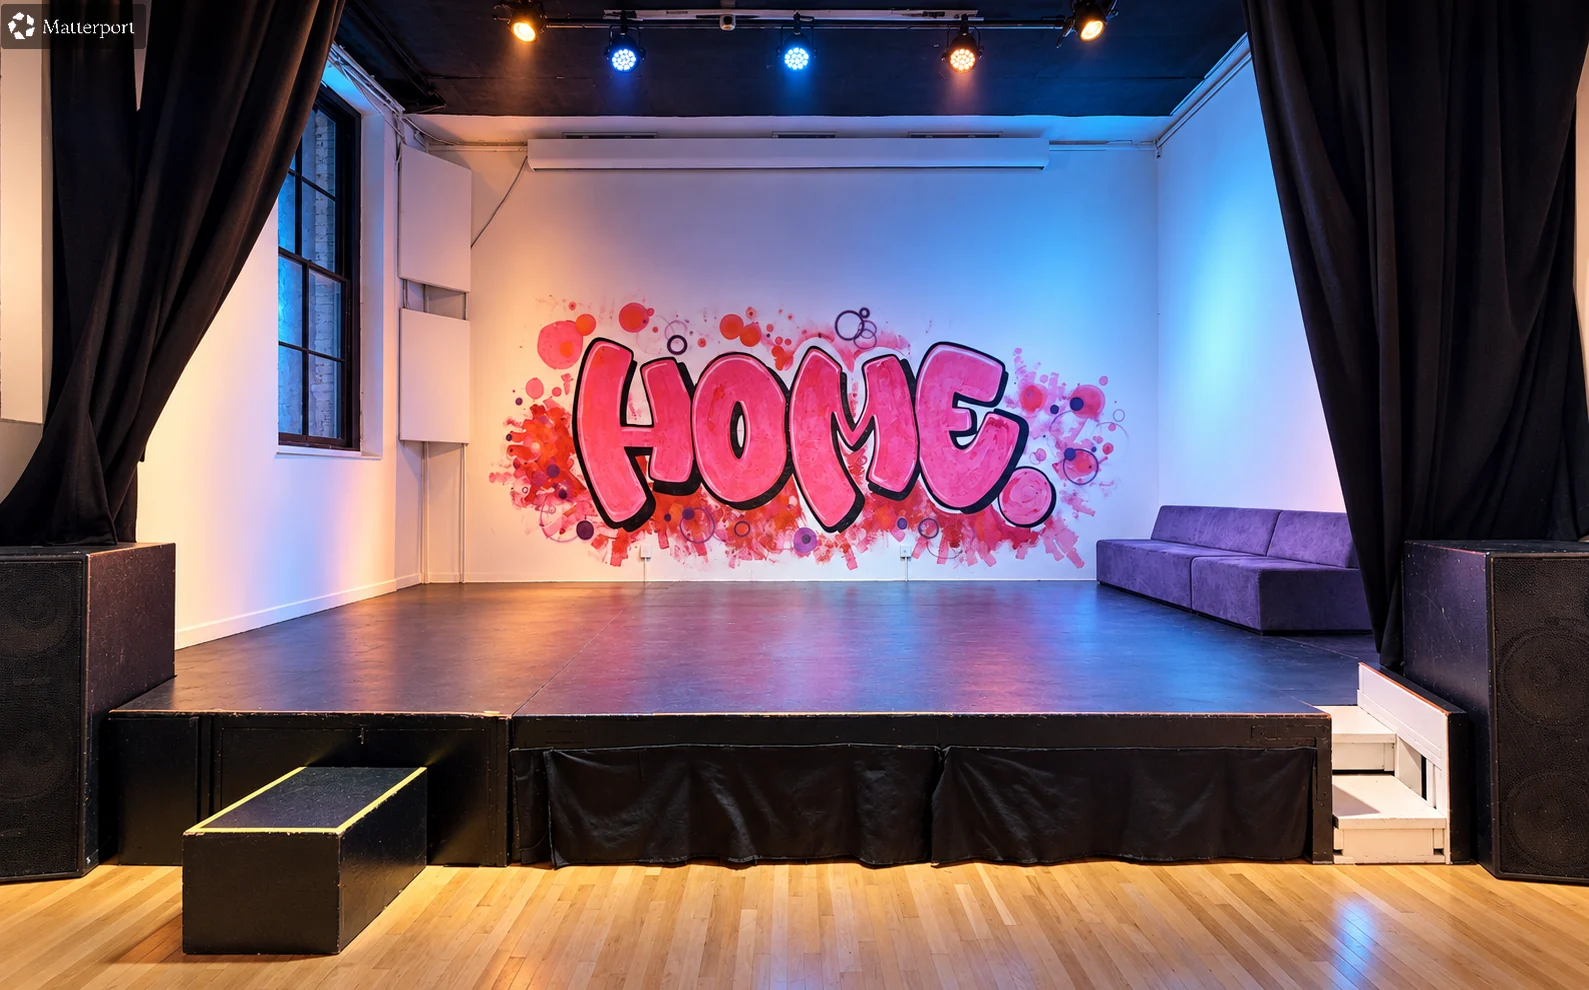
A stage and its own bar, with room for a presentation, a seated program or a reception. Use the room on its own or alongside the Second Street Gallery.
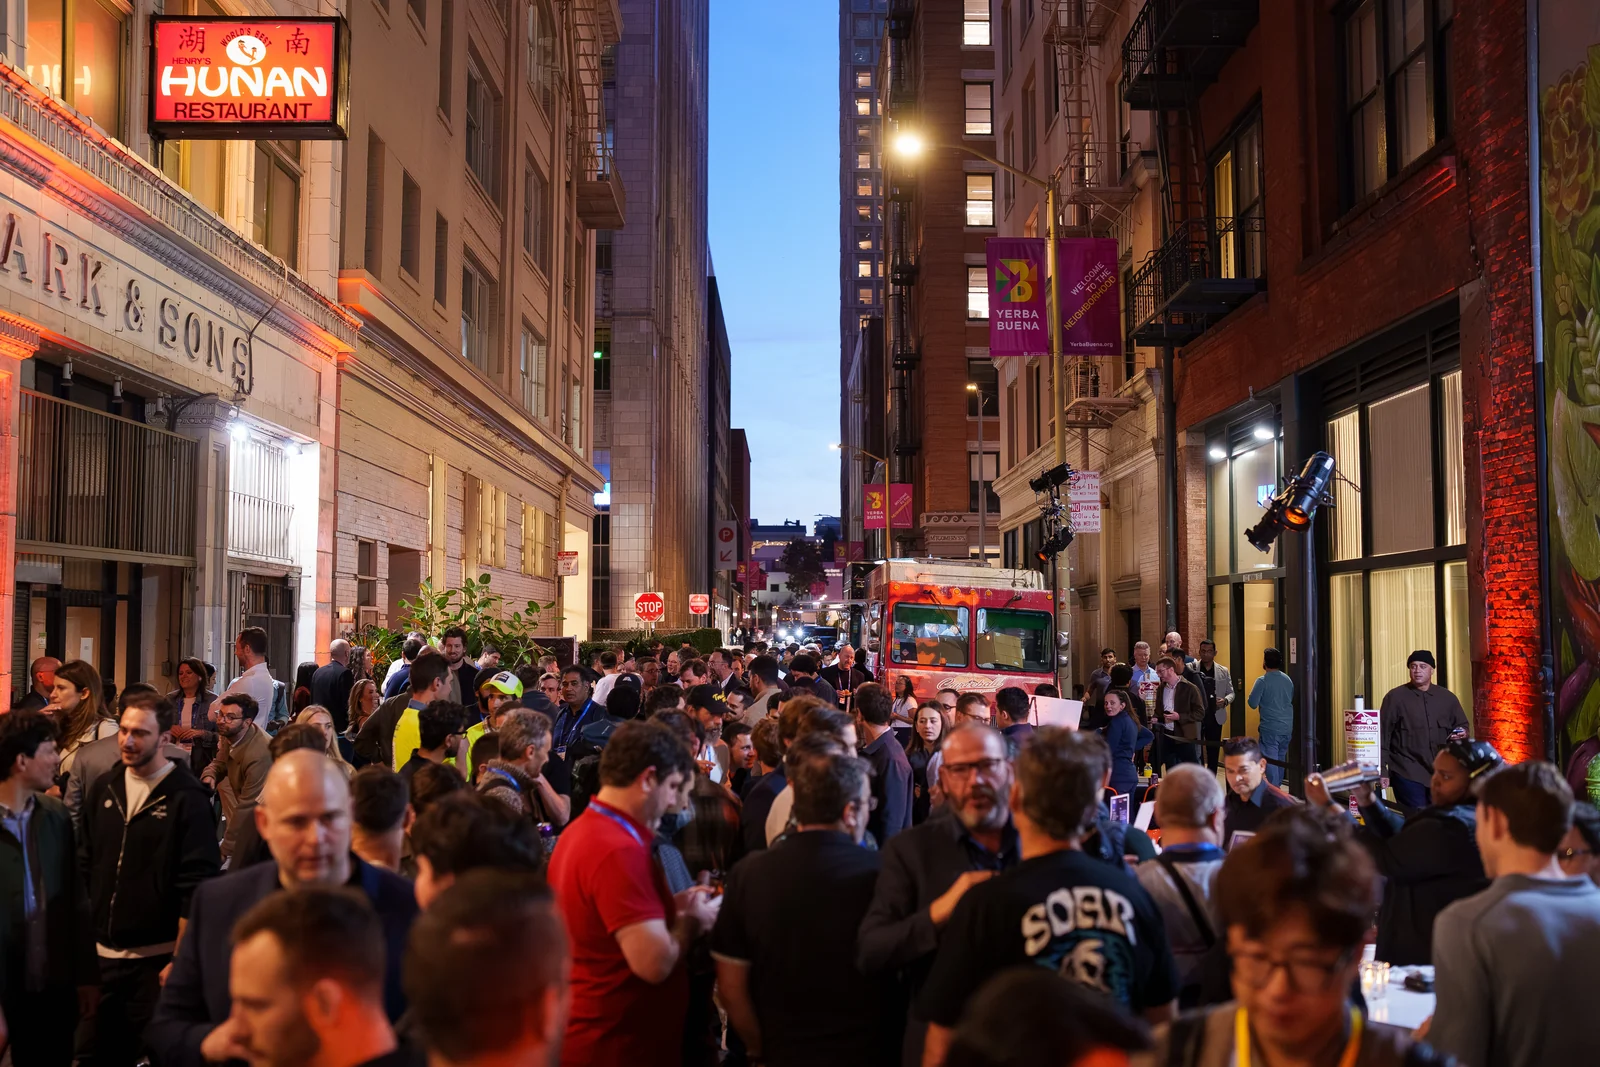
Minna Street Alley
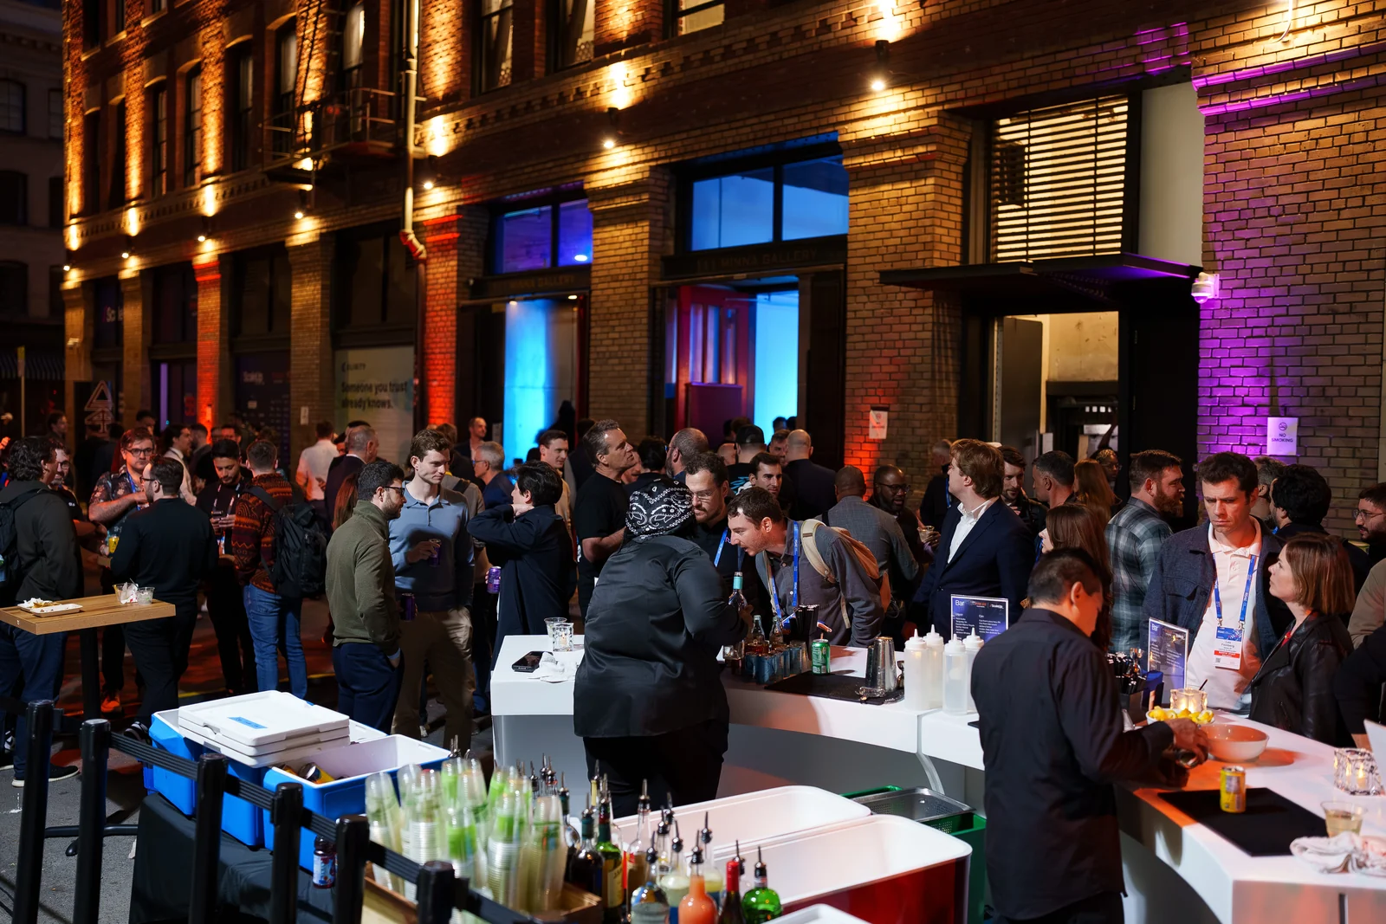
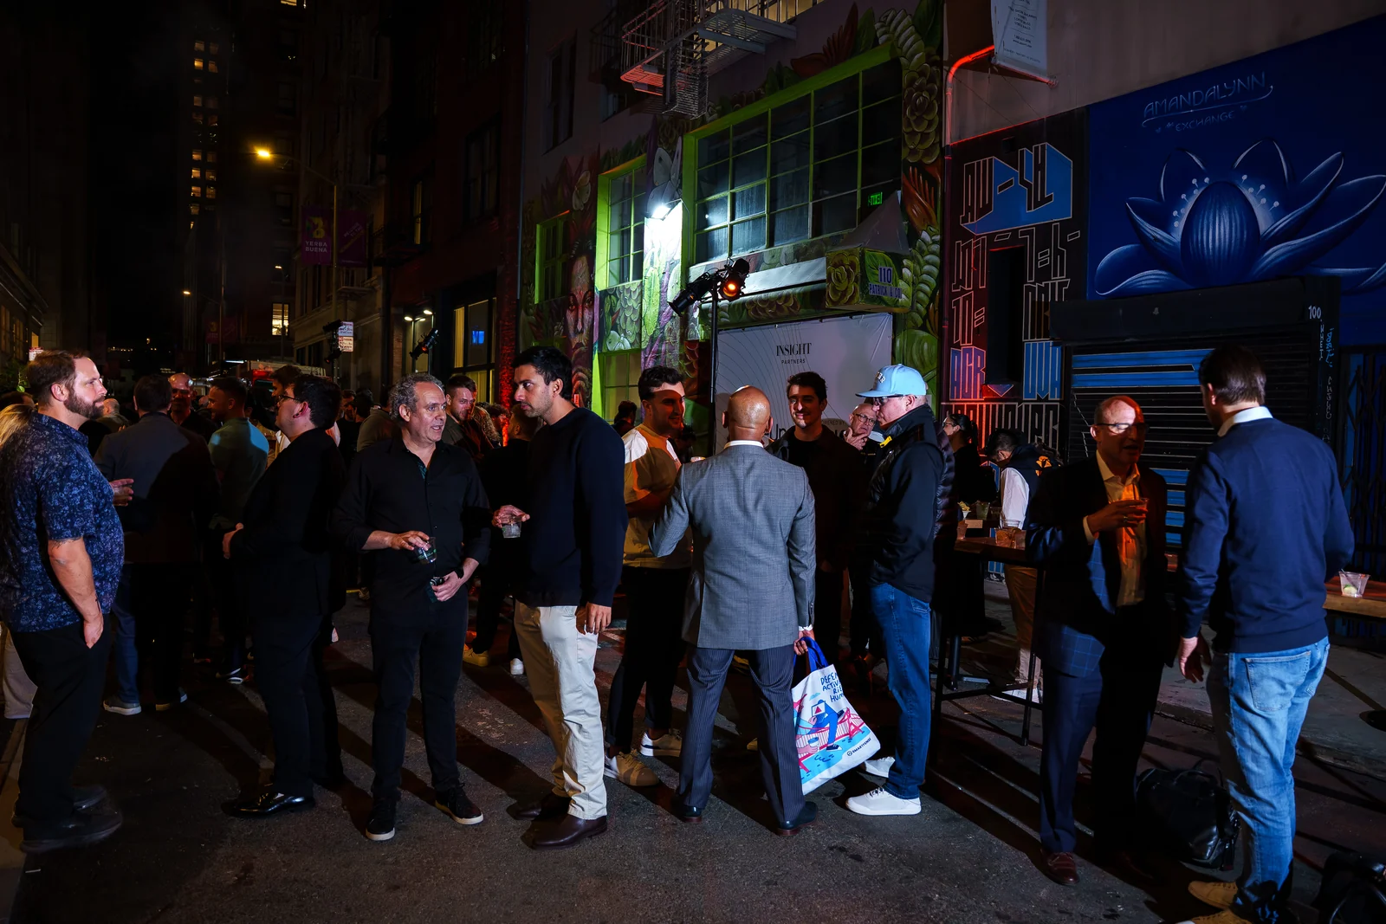
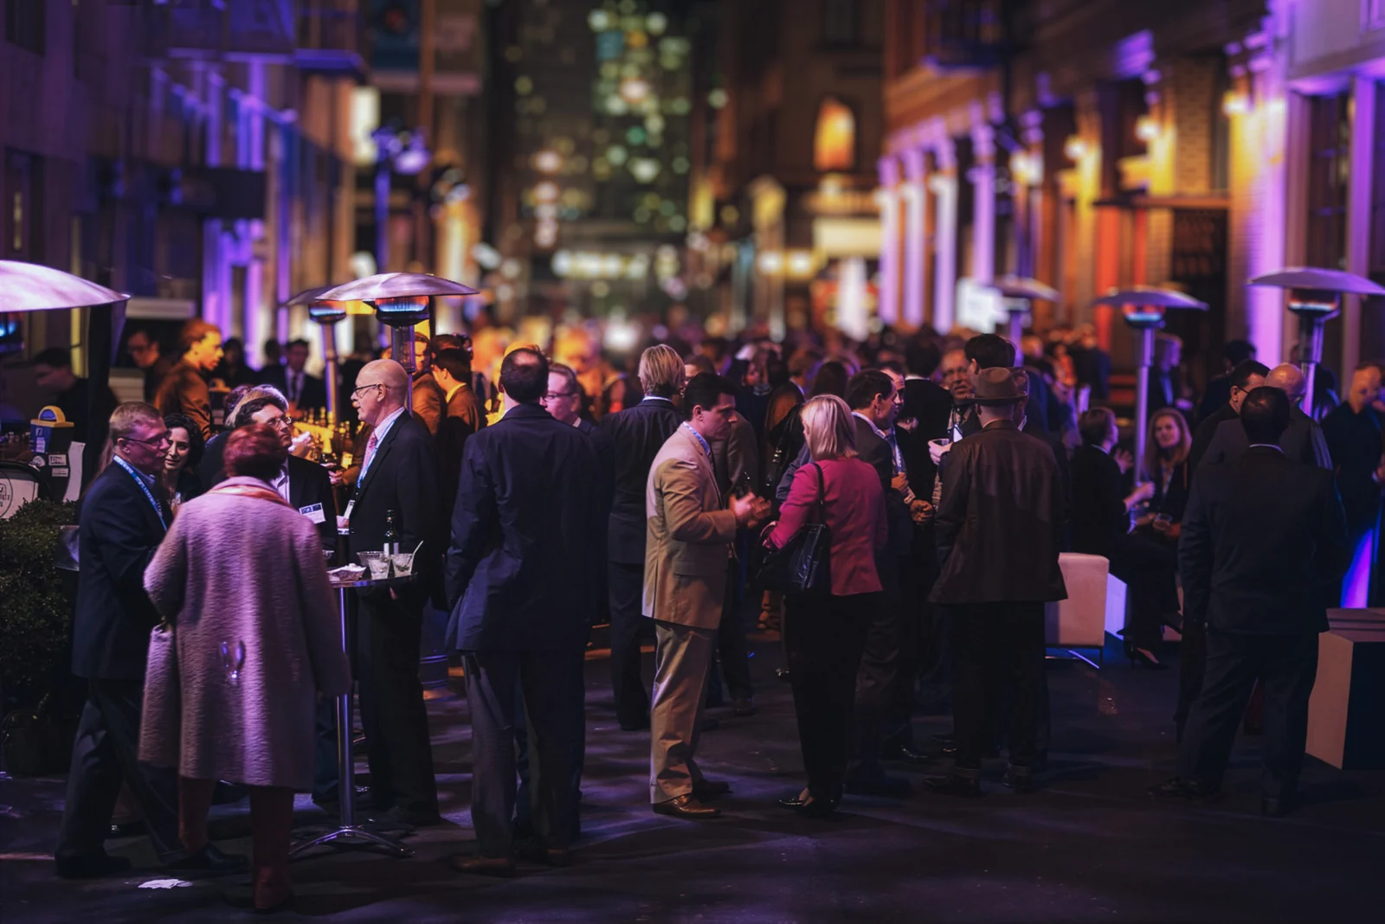
For selected events, the alley can extend the gathering outdoors. We coordinate the layout, vendors and city permitting around the proposed event. Alley use depends on availability and approvals.
learn more
Location
111 Minna Street, San Francisco, CA 94105
A few blocks from Moscone Center, and BART.

Venue overview
Key features
The exhibitions change, and the rooms can be arranged around your plans. Our team helps coordinate the space, hospitality and technical support your event needs.
- Turnkey event production
- High ceilings
- Rotating art exhibitions
- Two bars
- Stage
- Ground-floor venue with wheelchair access
- Sound & projection
- Event lighting
- Wi-Fi & wired internet
- Tables & lounge furniture
- Minna Alley event options
Specs
Venue highlights
Address
111 Minna Street, San Francisco, CA 94105
Neighborhood
SoMa, San Francisco
Distance from Moscone
Two blocks from Moscone Center
Transit
A short walk from Montgomery St. BART/Muni
Event inquiries
(415) 823–9304
Venue size
Approximately 4,300 sq ft
Standing reception
Guest count confirmed for your layout
Seated events
Seating planned around your program
Event rooms
Two rooms: Second Street Gallery & Zappa Room
Presentation setup
Zappa Room stage · Sound · Microphones · Projection & displays
Bars
Two on-site bars
Event types
Corporate events · Private parties · Wedding celebrations · Presentations · Product launches · Fundraisers · Live music
Rental options
Full-venue buyout · Private rental of either room · Two independent events in separate rooms
Age requirement
21+ venue, no exceptions
Deliveries & load-in
Our team coordinates delivery and load-in arrangements around your event.
Features
The space and support behind your event.
The layout, hospitality and technical plan need to work together.
For a panel followed by a reception, plan sightlines and sound alongside any room changeover, food and bar service. We can coordinate the production or work alongside your team.
Equipment, staffing, rentals and service inclusions are scoped to your event.
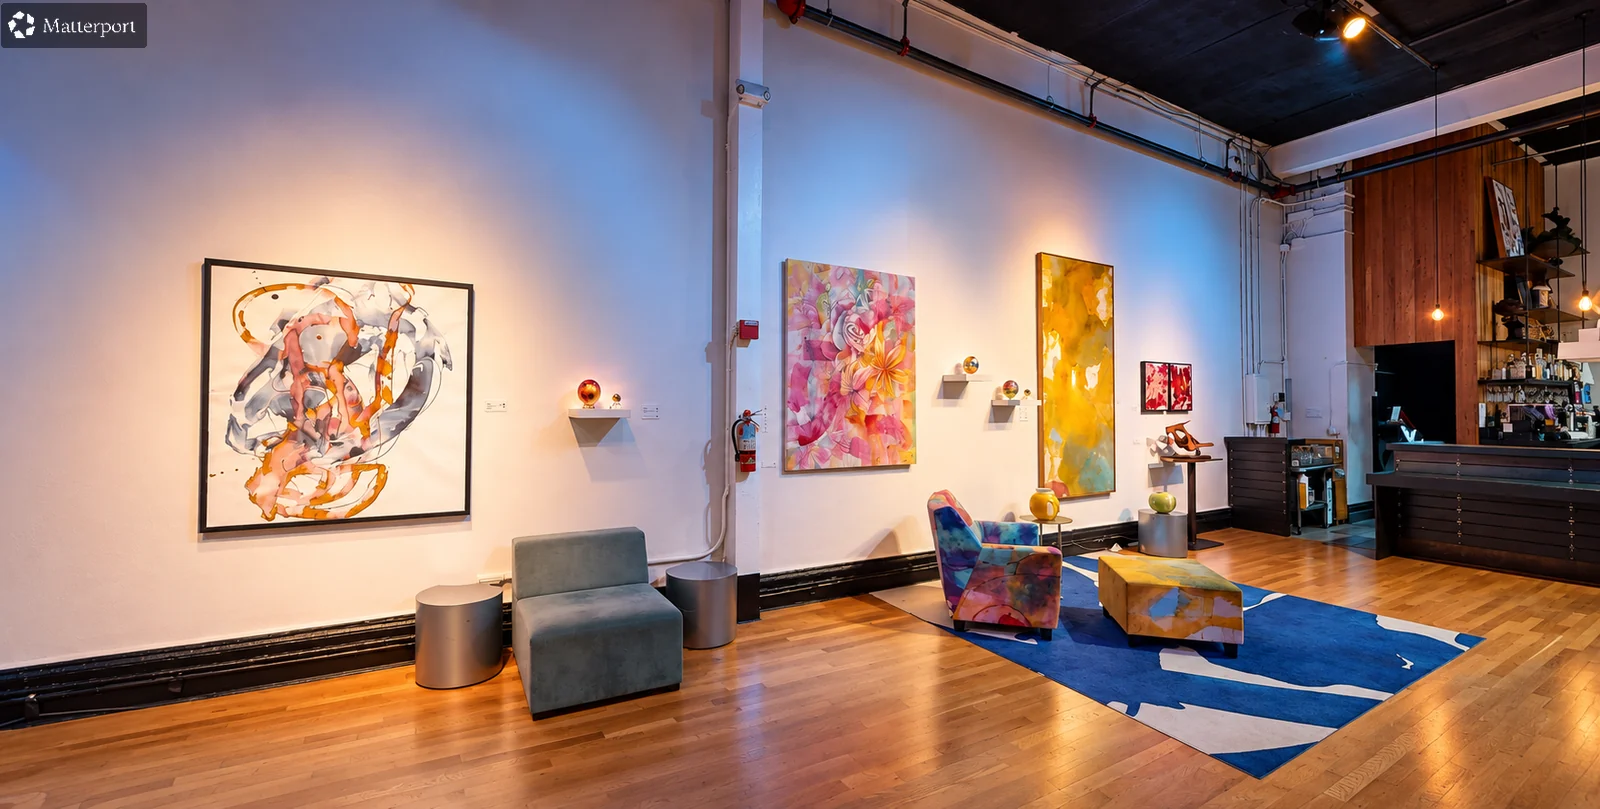
The setting
- Rotating contemporary art exhibitions
- High ceilings and original hardwood floors
- Two rooms with a sliding dividing wall
- Two bars and a stage
- Chairs, tables and lounge furniture
- Ground-floor venue with wheelchair access
- Minna Street alley access for expanded event plans
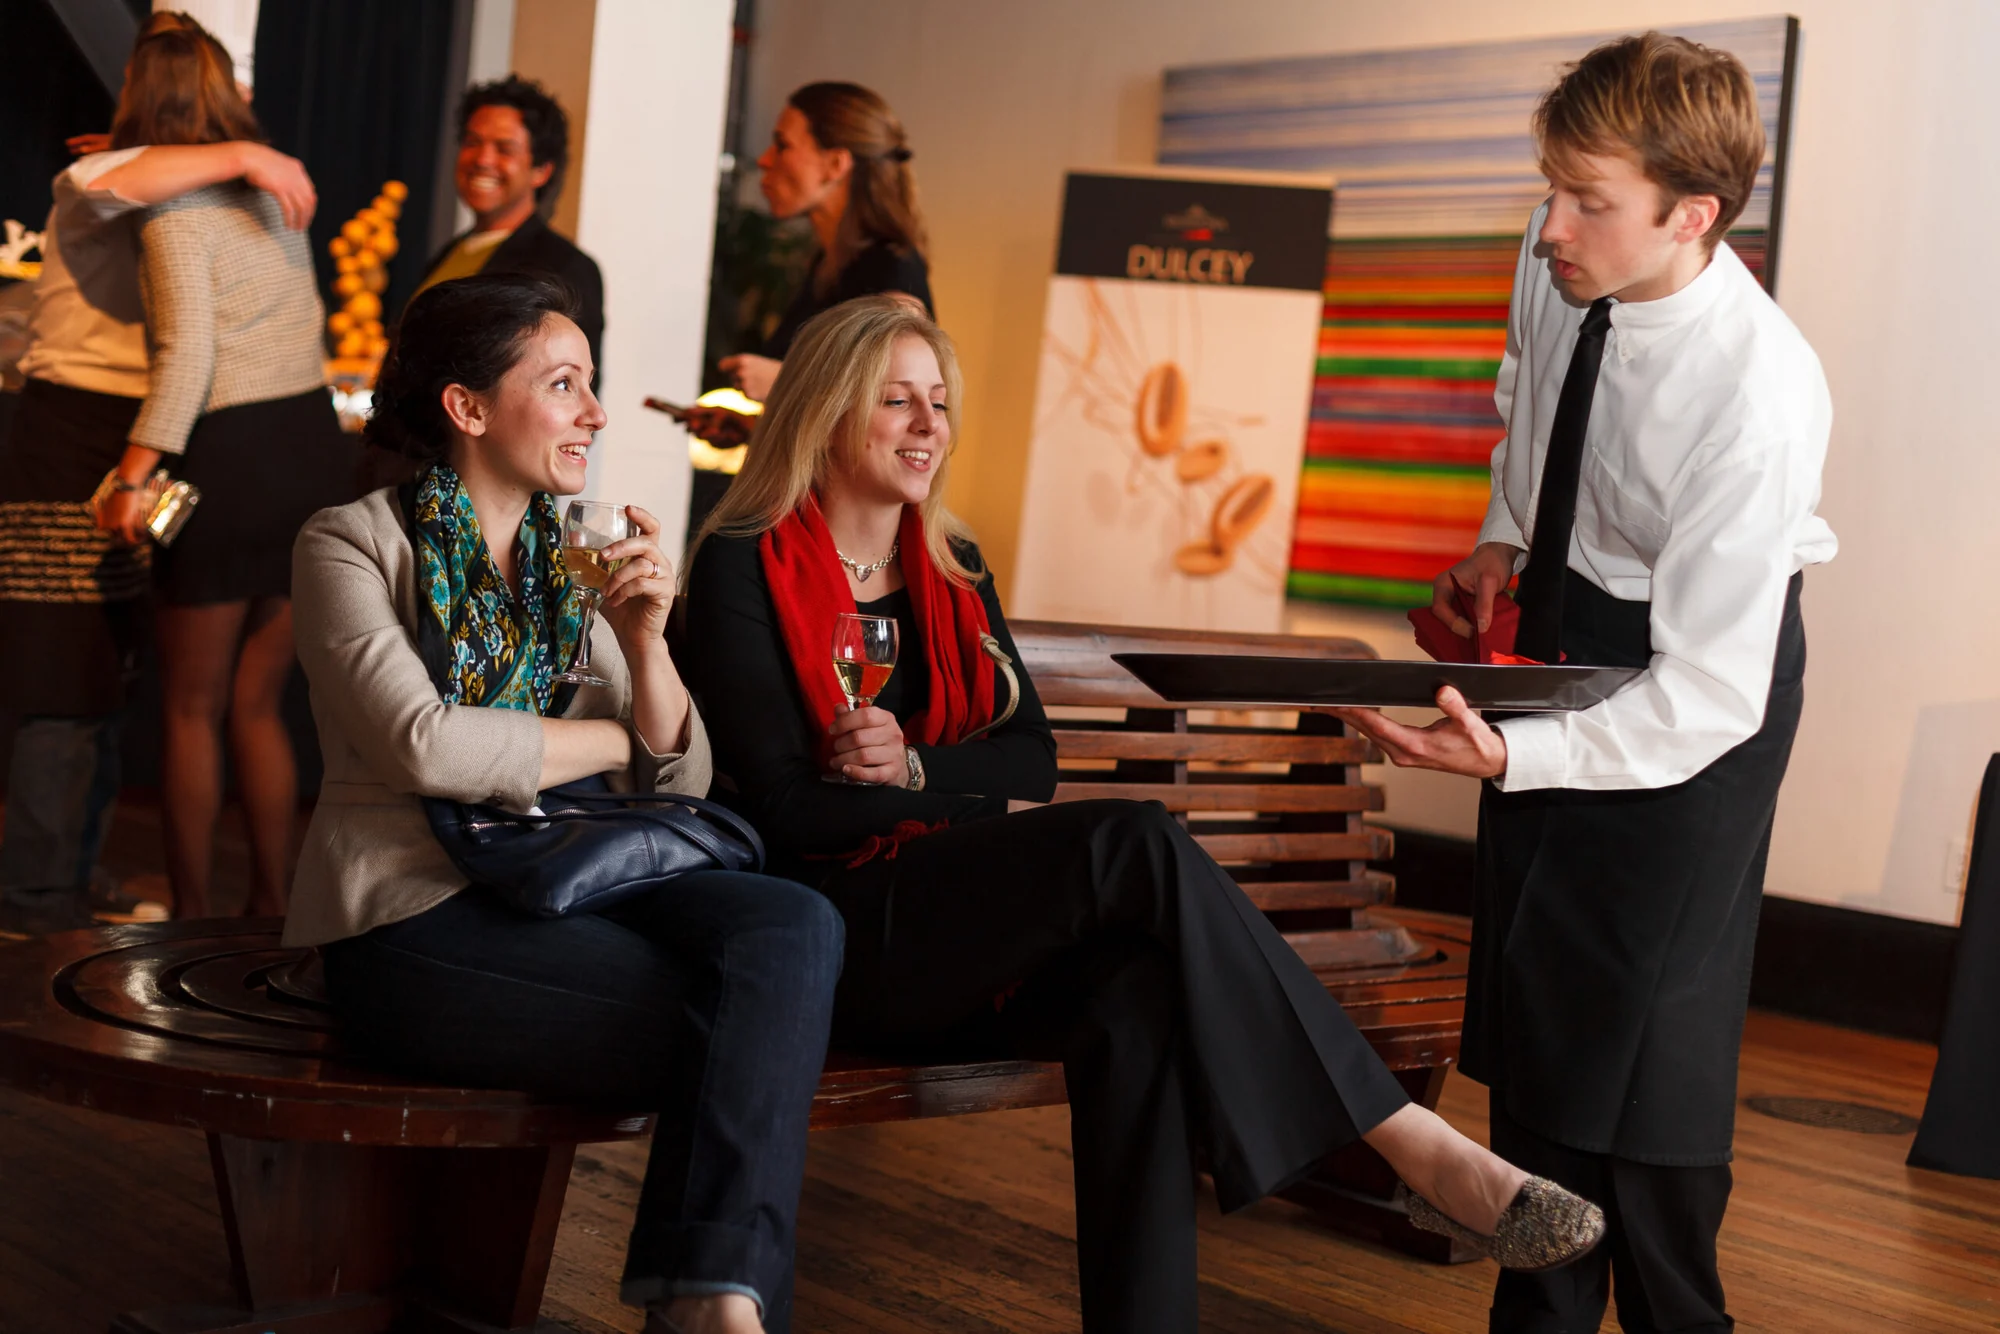
Planning & hospitality
- Turnkey event planning and staffing
- Catering and beverage service coordination
- Vendor sourcing, rentals and décor
- Guest logistics, security and on-site coordination
- City permitting and alley-event logistics

AV & connectivity
- Live sound, DJ setup and microphones
- Projectors, video displays and presentation support
- Configurable lighting and stage wash
- Wi-Fi and wired connectivity
- Recording, livestreaming and event photography
Events we host
Start with the occasion.
A company gathering, a birthday and a wedding reception may use the same rooms in very different ways. Tell us who’s coming, what you’re planning and how you’d like people to spend their time.
We’ll help you consider the layout, food and drinks, timing and technical needs together. You don’t need every detail settled before we talk.
All events are 21+.

Corporate events
Company celebrations, client receptions and conference gatherings bring people together for different reasons. The gallery can accommodate a focused presentation, a seated meal or an evening of conversation, with the rooms arranged around the way you want guests to spend their time.
We help connect the program with catering, bar service and technical needs, whether we’re producing the event or working alongside your team.
Learn more
Private parties
A birthday, anniversary or long-awaited reunion starts with the people you want around you. Make room for dinner, drinks and conversation, dancing, or a little of each.
We’ll help you choose a room and layout that fit your gathering, then coordinate food, bar service, music and timing around the celebration you have in mind.
Learn more
Wedding celebrations
Bring your people together for a wedding reception with art on the walls and room to make the evening your own. A seated meal, toasts and dancing each need a place in the plan.
We work with you and your planner to connect the room layout, catering, bar service and production, so the transitions between those moments are considered from the start.
Learn more
Product launches
Give guests a chance to see what you’ve been building, hear the story behind it and spend time with the people involved. A presentation or demonstration can lead into a reception, with room for conversation.
We plan around what needs to be seen and heard, considering displays, lighting, branding and guest flow alongside hospitality and the event schedule.
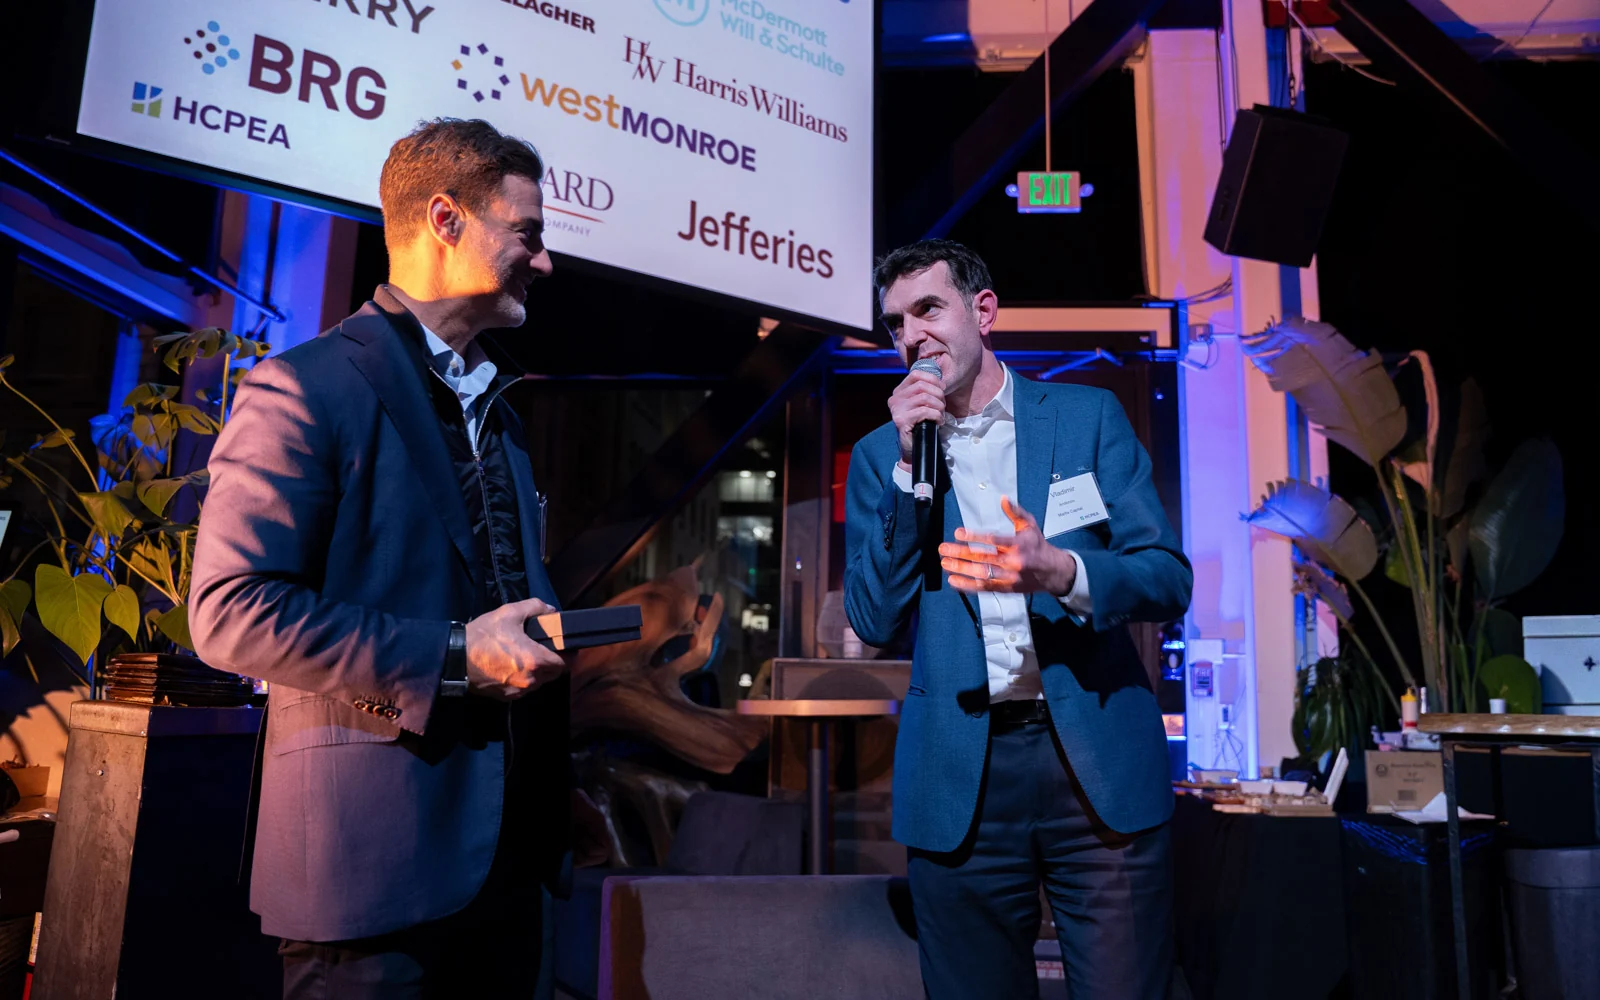
Presentations & panels
A good talk needs more than a stage. Guests need to see and hear, speakers need to be prepared, and the schedule needs room for questions and conversation.
The Zappa Room’s stage provides a starting point. We help plan seating, microphones, projection and speaker preparation around your program, with space for a reception before or afterward.
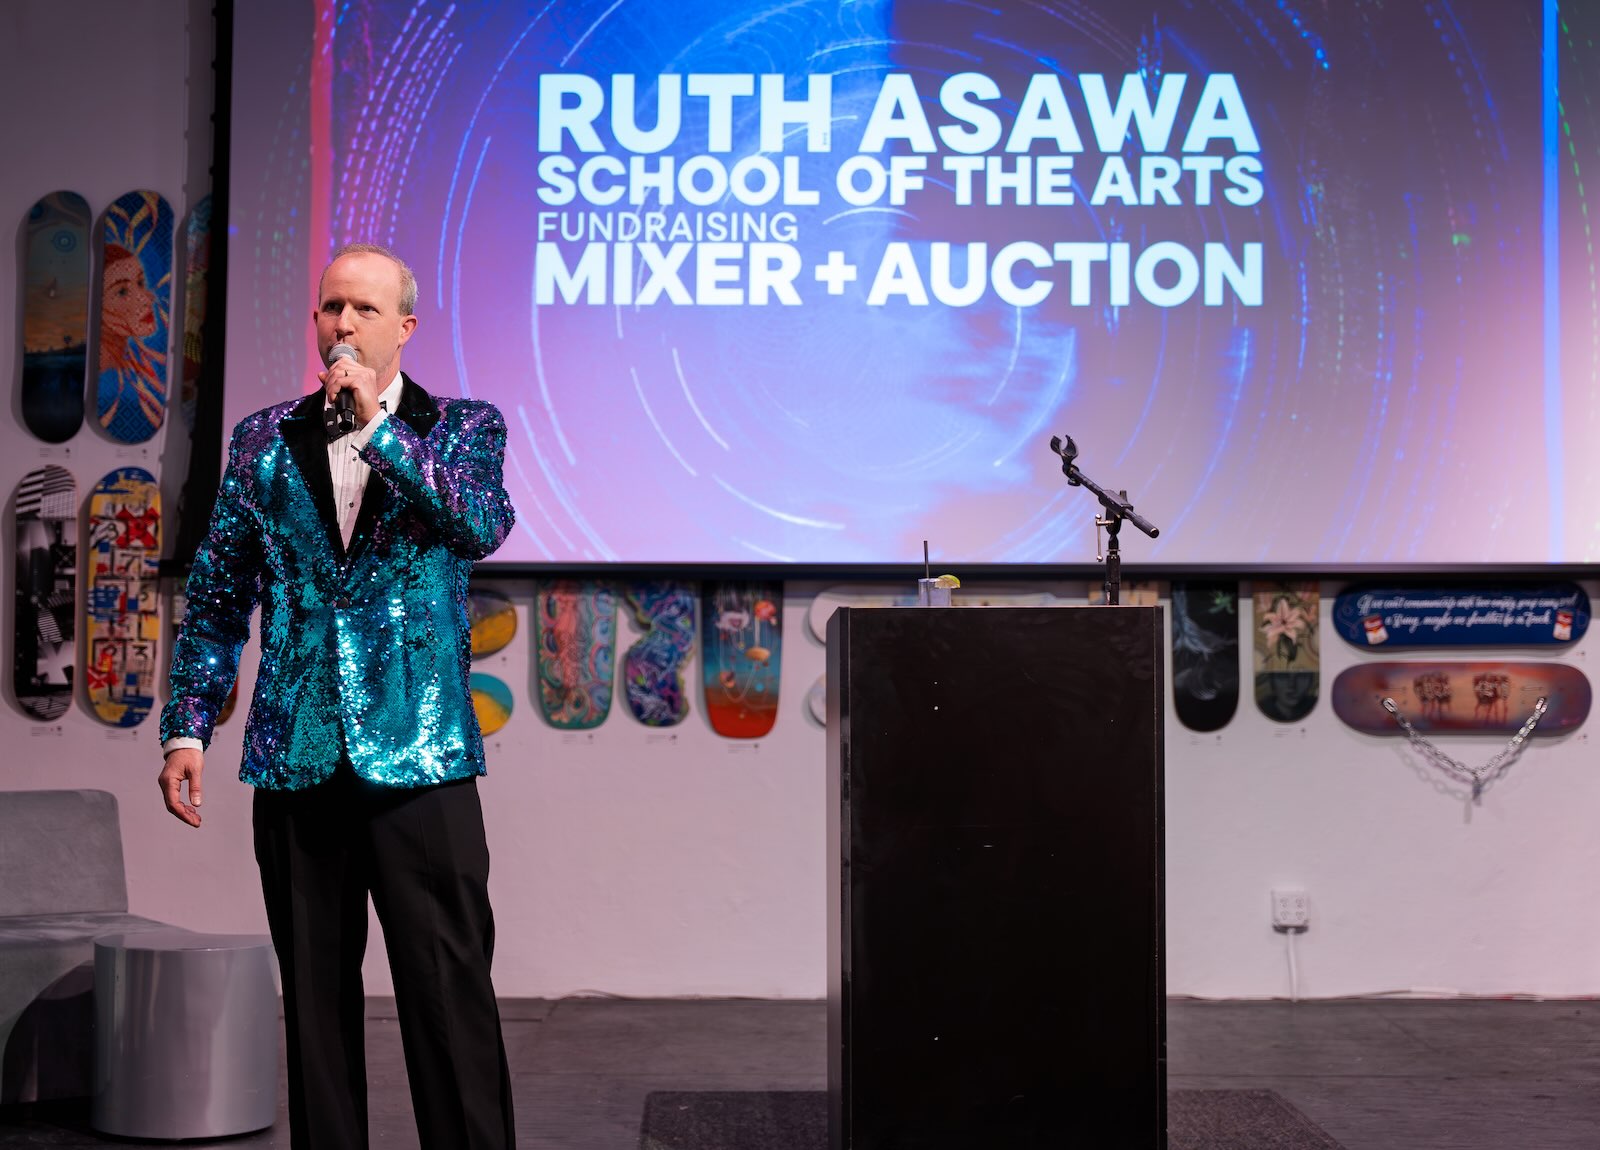
Fundraisers
Give supporters time to connect with your cause and with one another. A benefit might center on a seated dinner, a presentation or a reception, with time set aside to share the work they’re supporting.
We help you work through the program, room layout and hospitality together, so guests can move comfortably between gathering, listening and participating.

Live music & performances
Live music changes how people use a room. The audience, performers, sound setup and bar service all need space to work together.
We start with the performance and the kind of audience experience you want, then plan the stage, sound, lighting and layout around it. Our team can coordinate production or work alongside the performers and crew you already have.
Rental options
Book the venue,
or just a room
Choose the full venue or either gallery on its own. We’ll help you match the configuration to your guest count, program, layout and service needs.
- Full venue
Approx. 4,300 sq ft
Two galleries · Two bars · Stage - Second Street Gallery
Approx. 1,800 sq ft
Brass bar · Coffee bar · Street entrances - Zappa Room
Approx. 1,700 sq ft
Stage · Bar · Sound & projection
Guest count and layout confirmed for your event.
Two connected galleries
Use both rooms for one gathering, or give a presentation, dining and reception their own areas. These full-venue drawings show how the Second Street Gallery and Zappa Room can work together.
Furniture & rentals
Tables, chairs, stools and lounge seating can be arranged around your program. We confirm quantities and any additional rentals as part of your event plan.
Sound, screens & presentations
We plan microphones, sound, screens and lighting around what guests need to see and hear. Equipment and technical staffing are confirmed with your program.
Guest flow & service
Registration, coat check, catering and bar service need space too. We consider those areas alongside seating, clear access routes and any changeover between parts of your event.
Second Street Gallery (approximately 1,800 sq ft): The wider room, with its own bar and coffee bar, and entrances on Second Street and Minna Street.
Zappa Room (approximately 1,700 sq ft): The adjoining room, with its own bar and stage, and a separate entrance on Minna Street.
Shared facilities: Room area estimates exclude shared facilities. Restrooms are off the connecting hallway, with coat check beside the Minna Street entrances. A sliding wall separates the rooms.
Room layouts
Floor plans & room layouts
The same rooms can hold a focused presentation, a seated meal or an evening of conversation and dancing. Explore these example arrangements, then work with our team on a plan for your event.
Plans show example arrangements. We confirm guest counts, furniture, service areas and technical needs for your event.
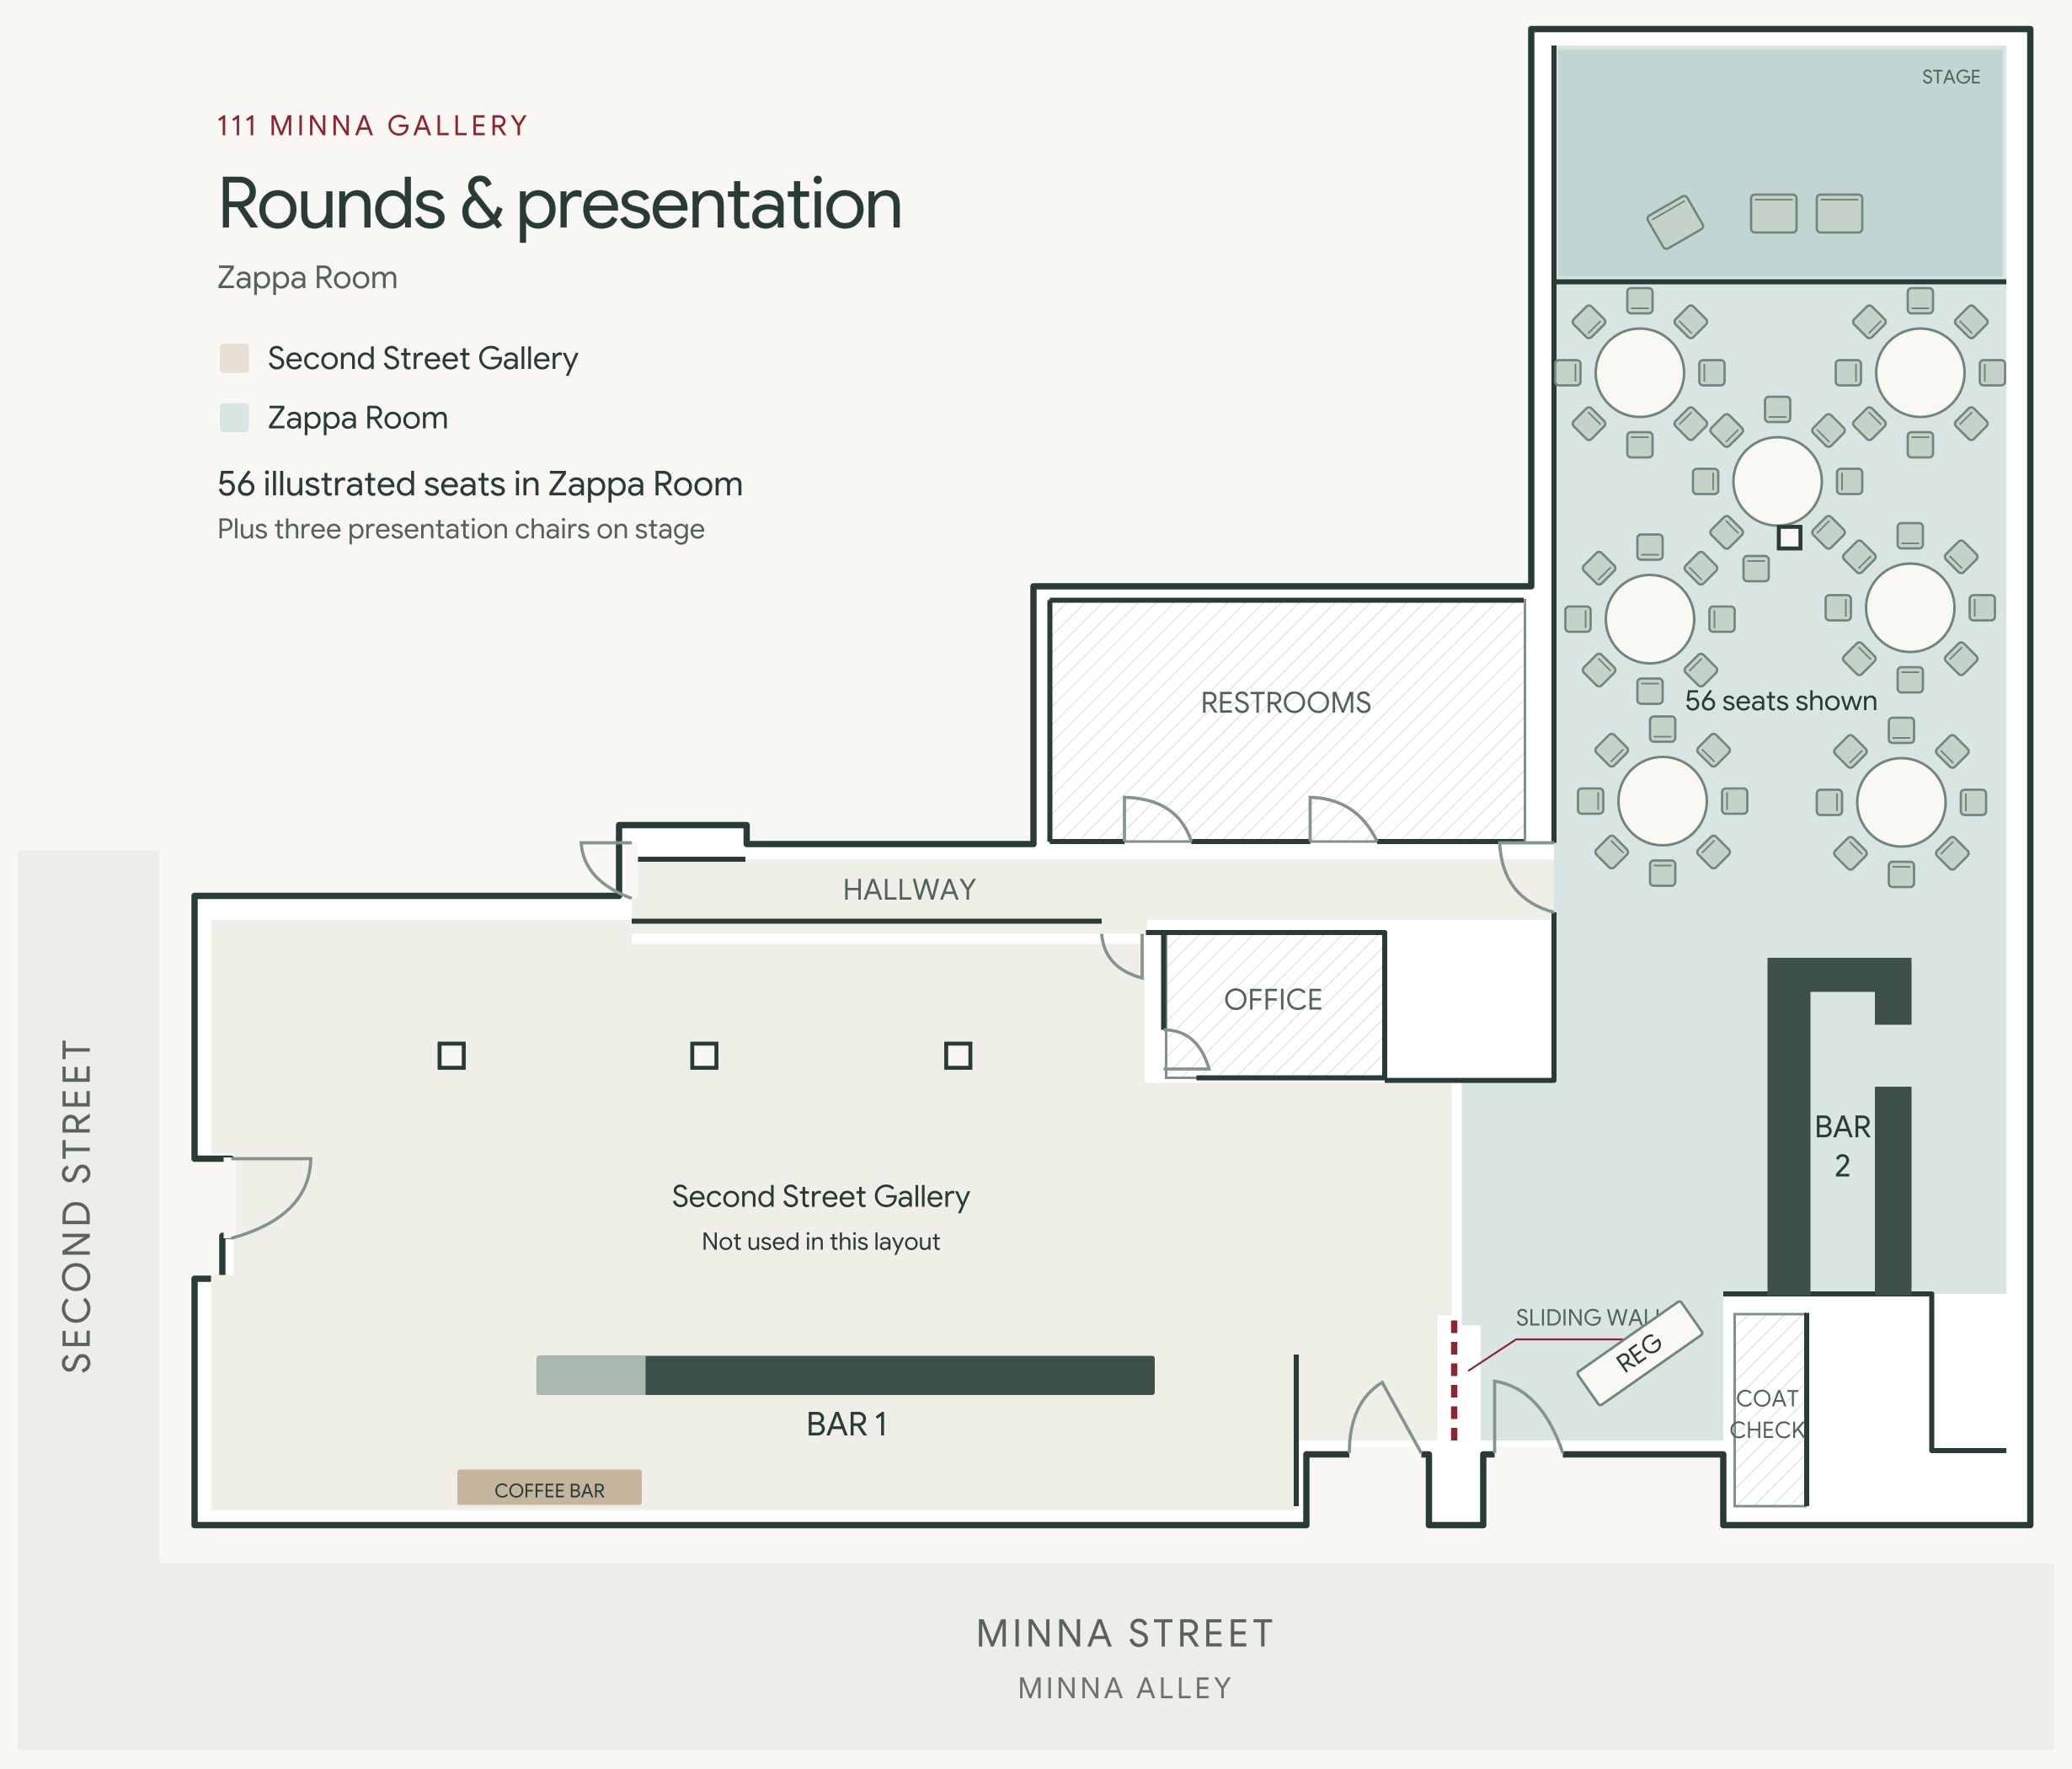
Zappa rounds with presentation
Round-table seating brings guests together for a meal or seated program, with a presentation area at the rear of the room.
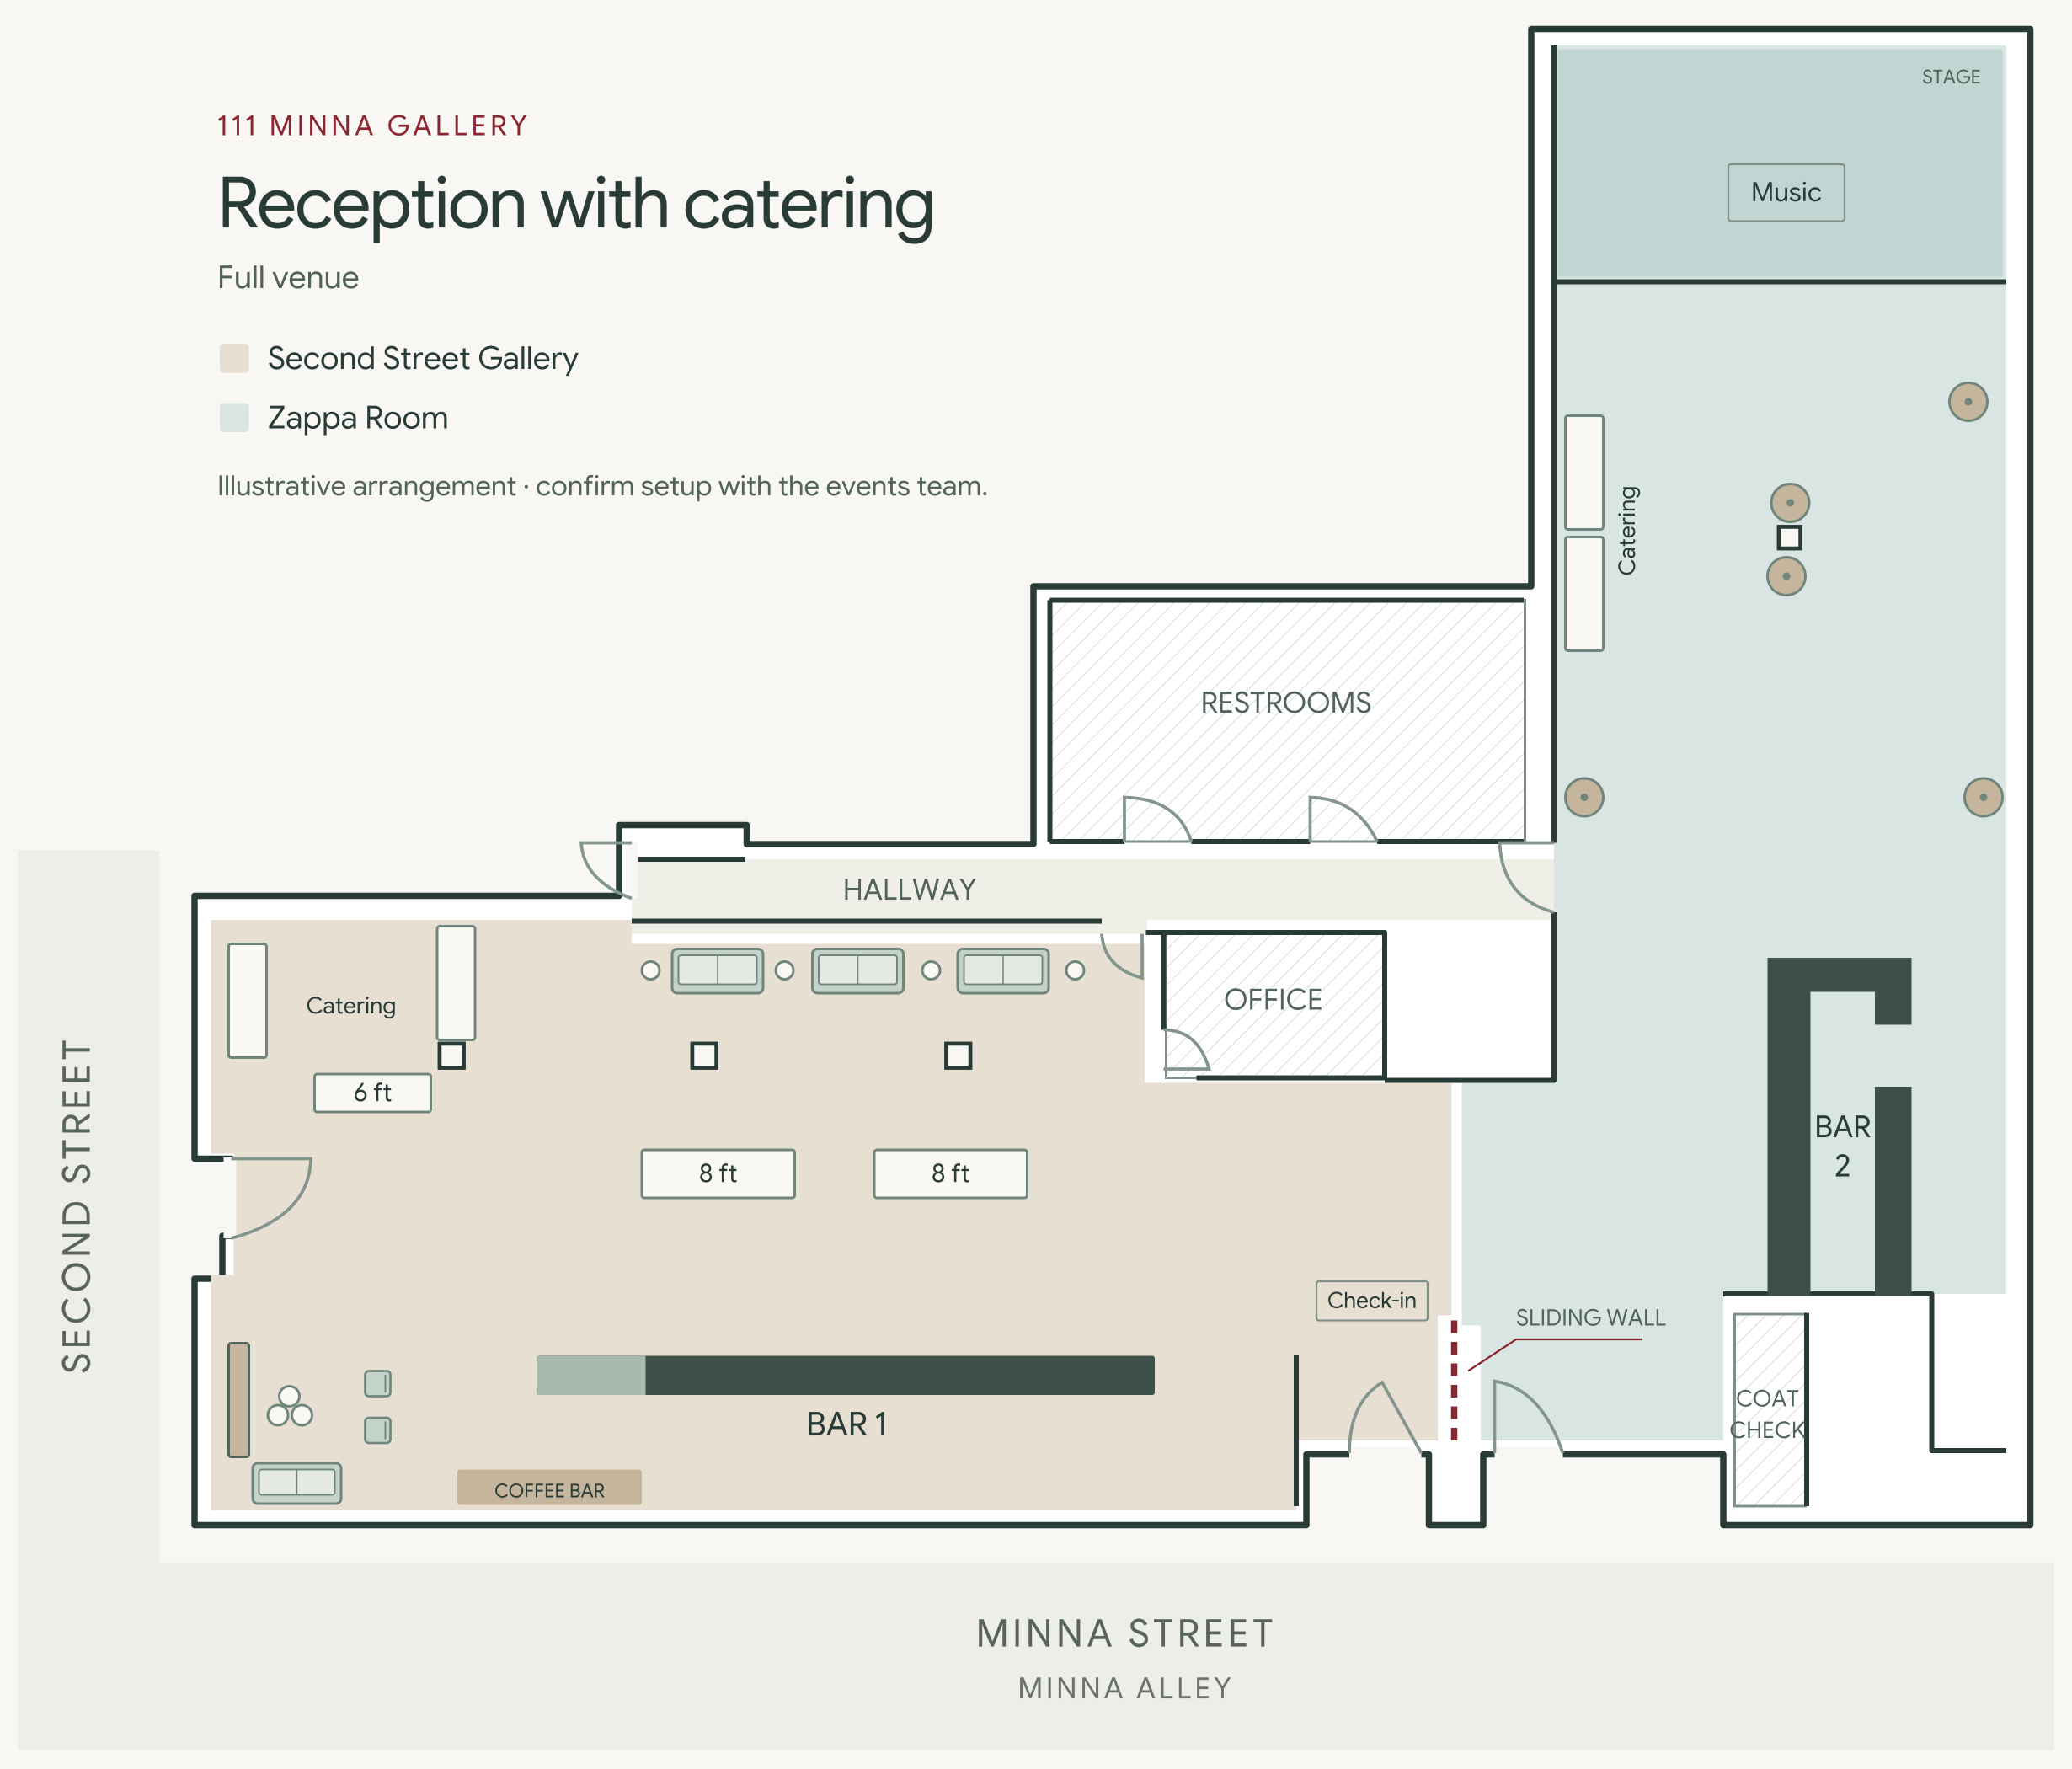
Reception with catering
Cocktail tables and lounge seating leave room to mingle, with catering and bar service arranged across both galleries.
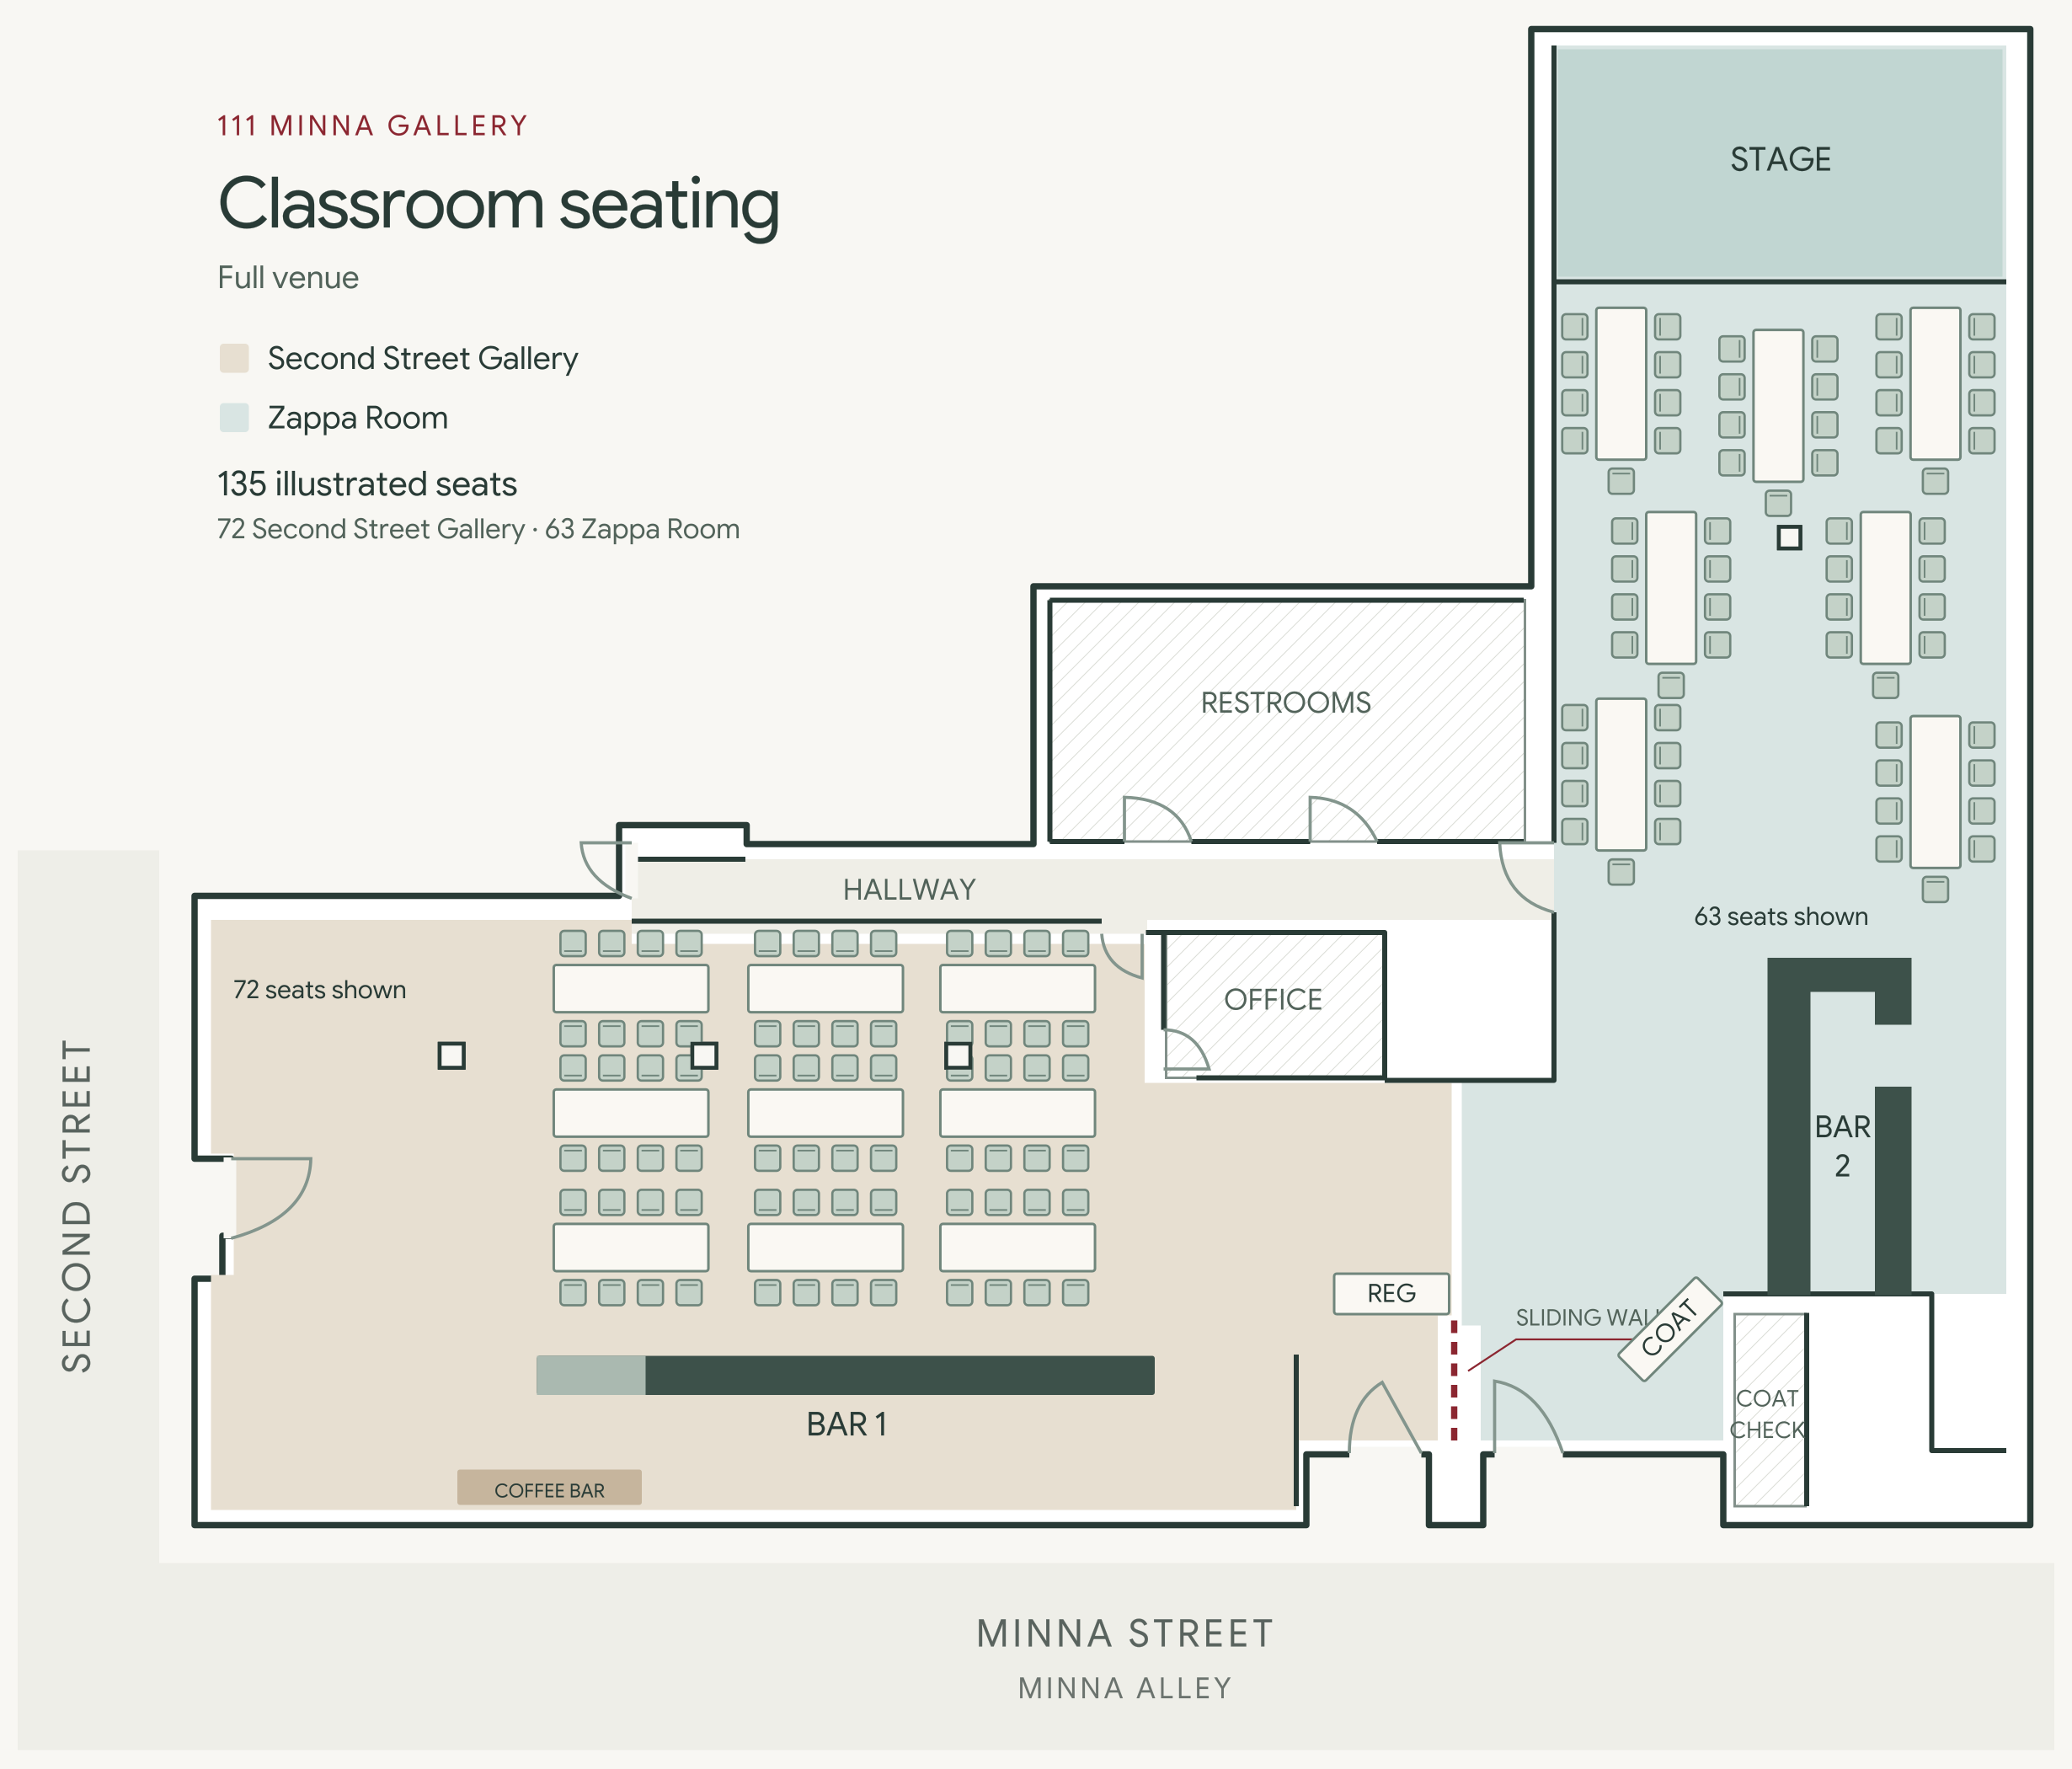
Classroom seating
Tables face presentation areas in both galleries, giving guests a place to take notes and follow the program.
Illustrated seating: 135
72 in Second Street Gallery · 63 in Zappa Room
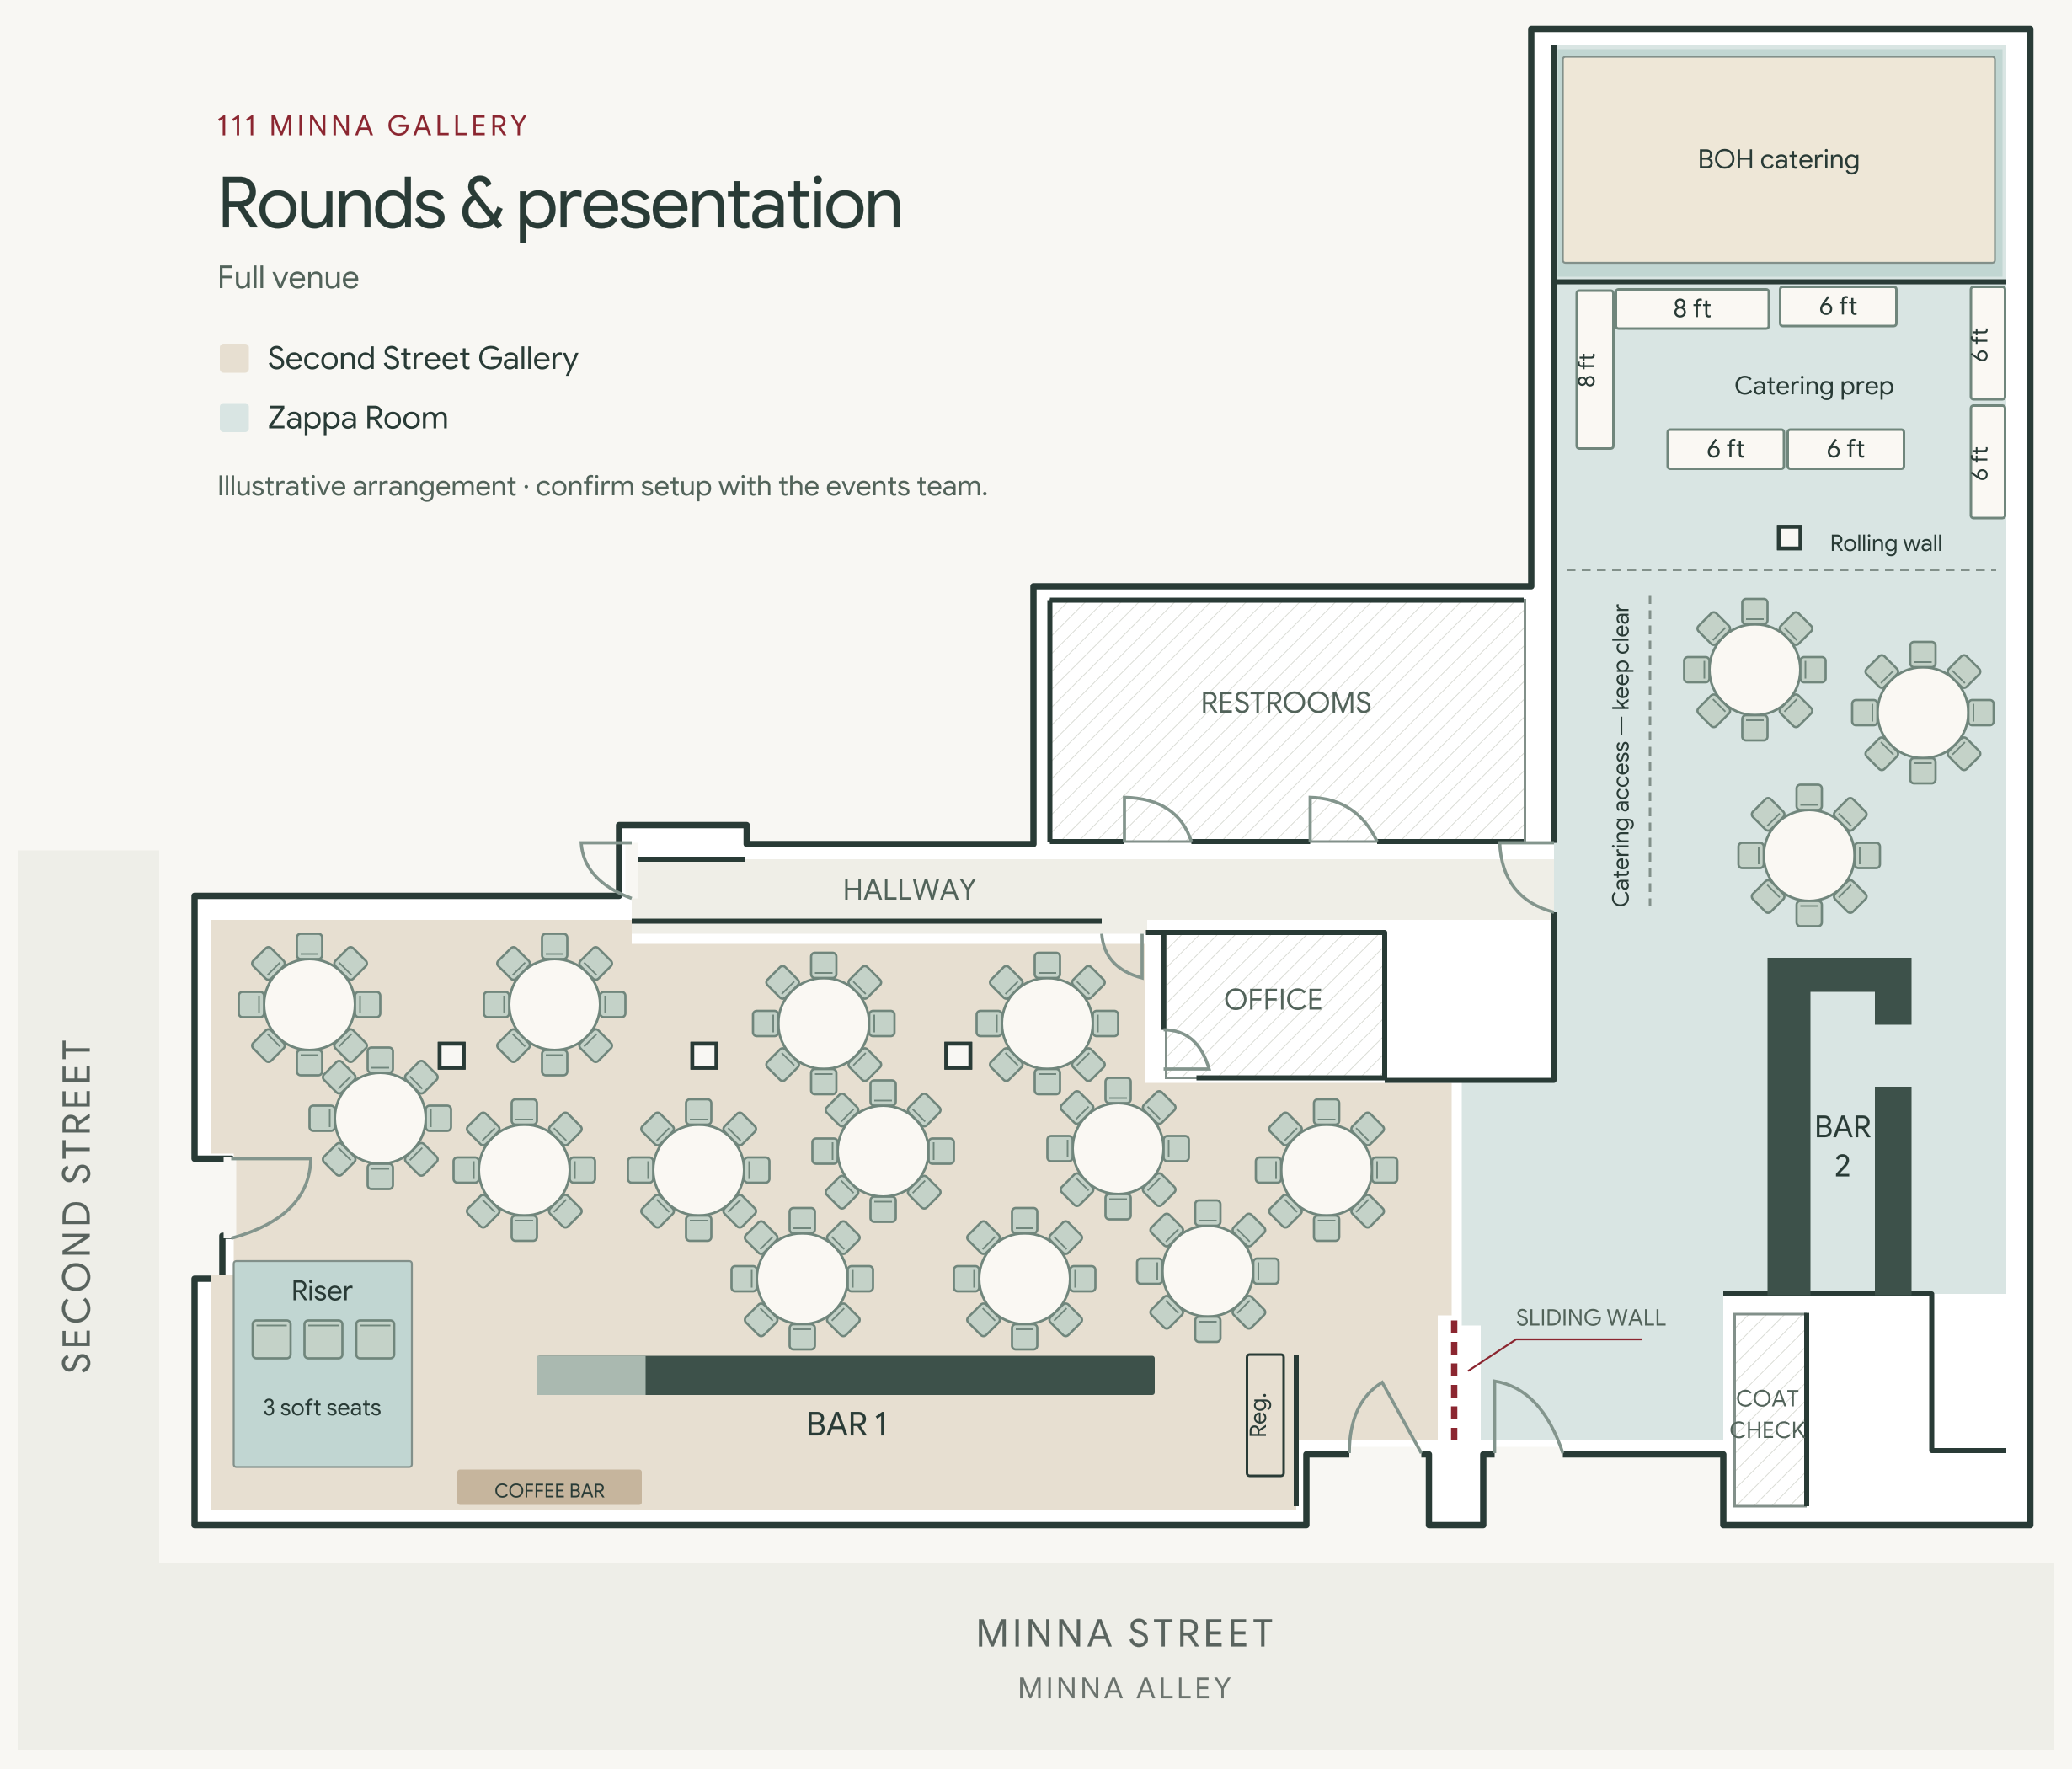
Seated rounds with presentation
Round tables span both galleries, with a presentation riser in Second Street Gallery and catering support at the rear of Zappa.
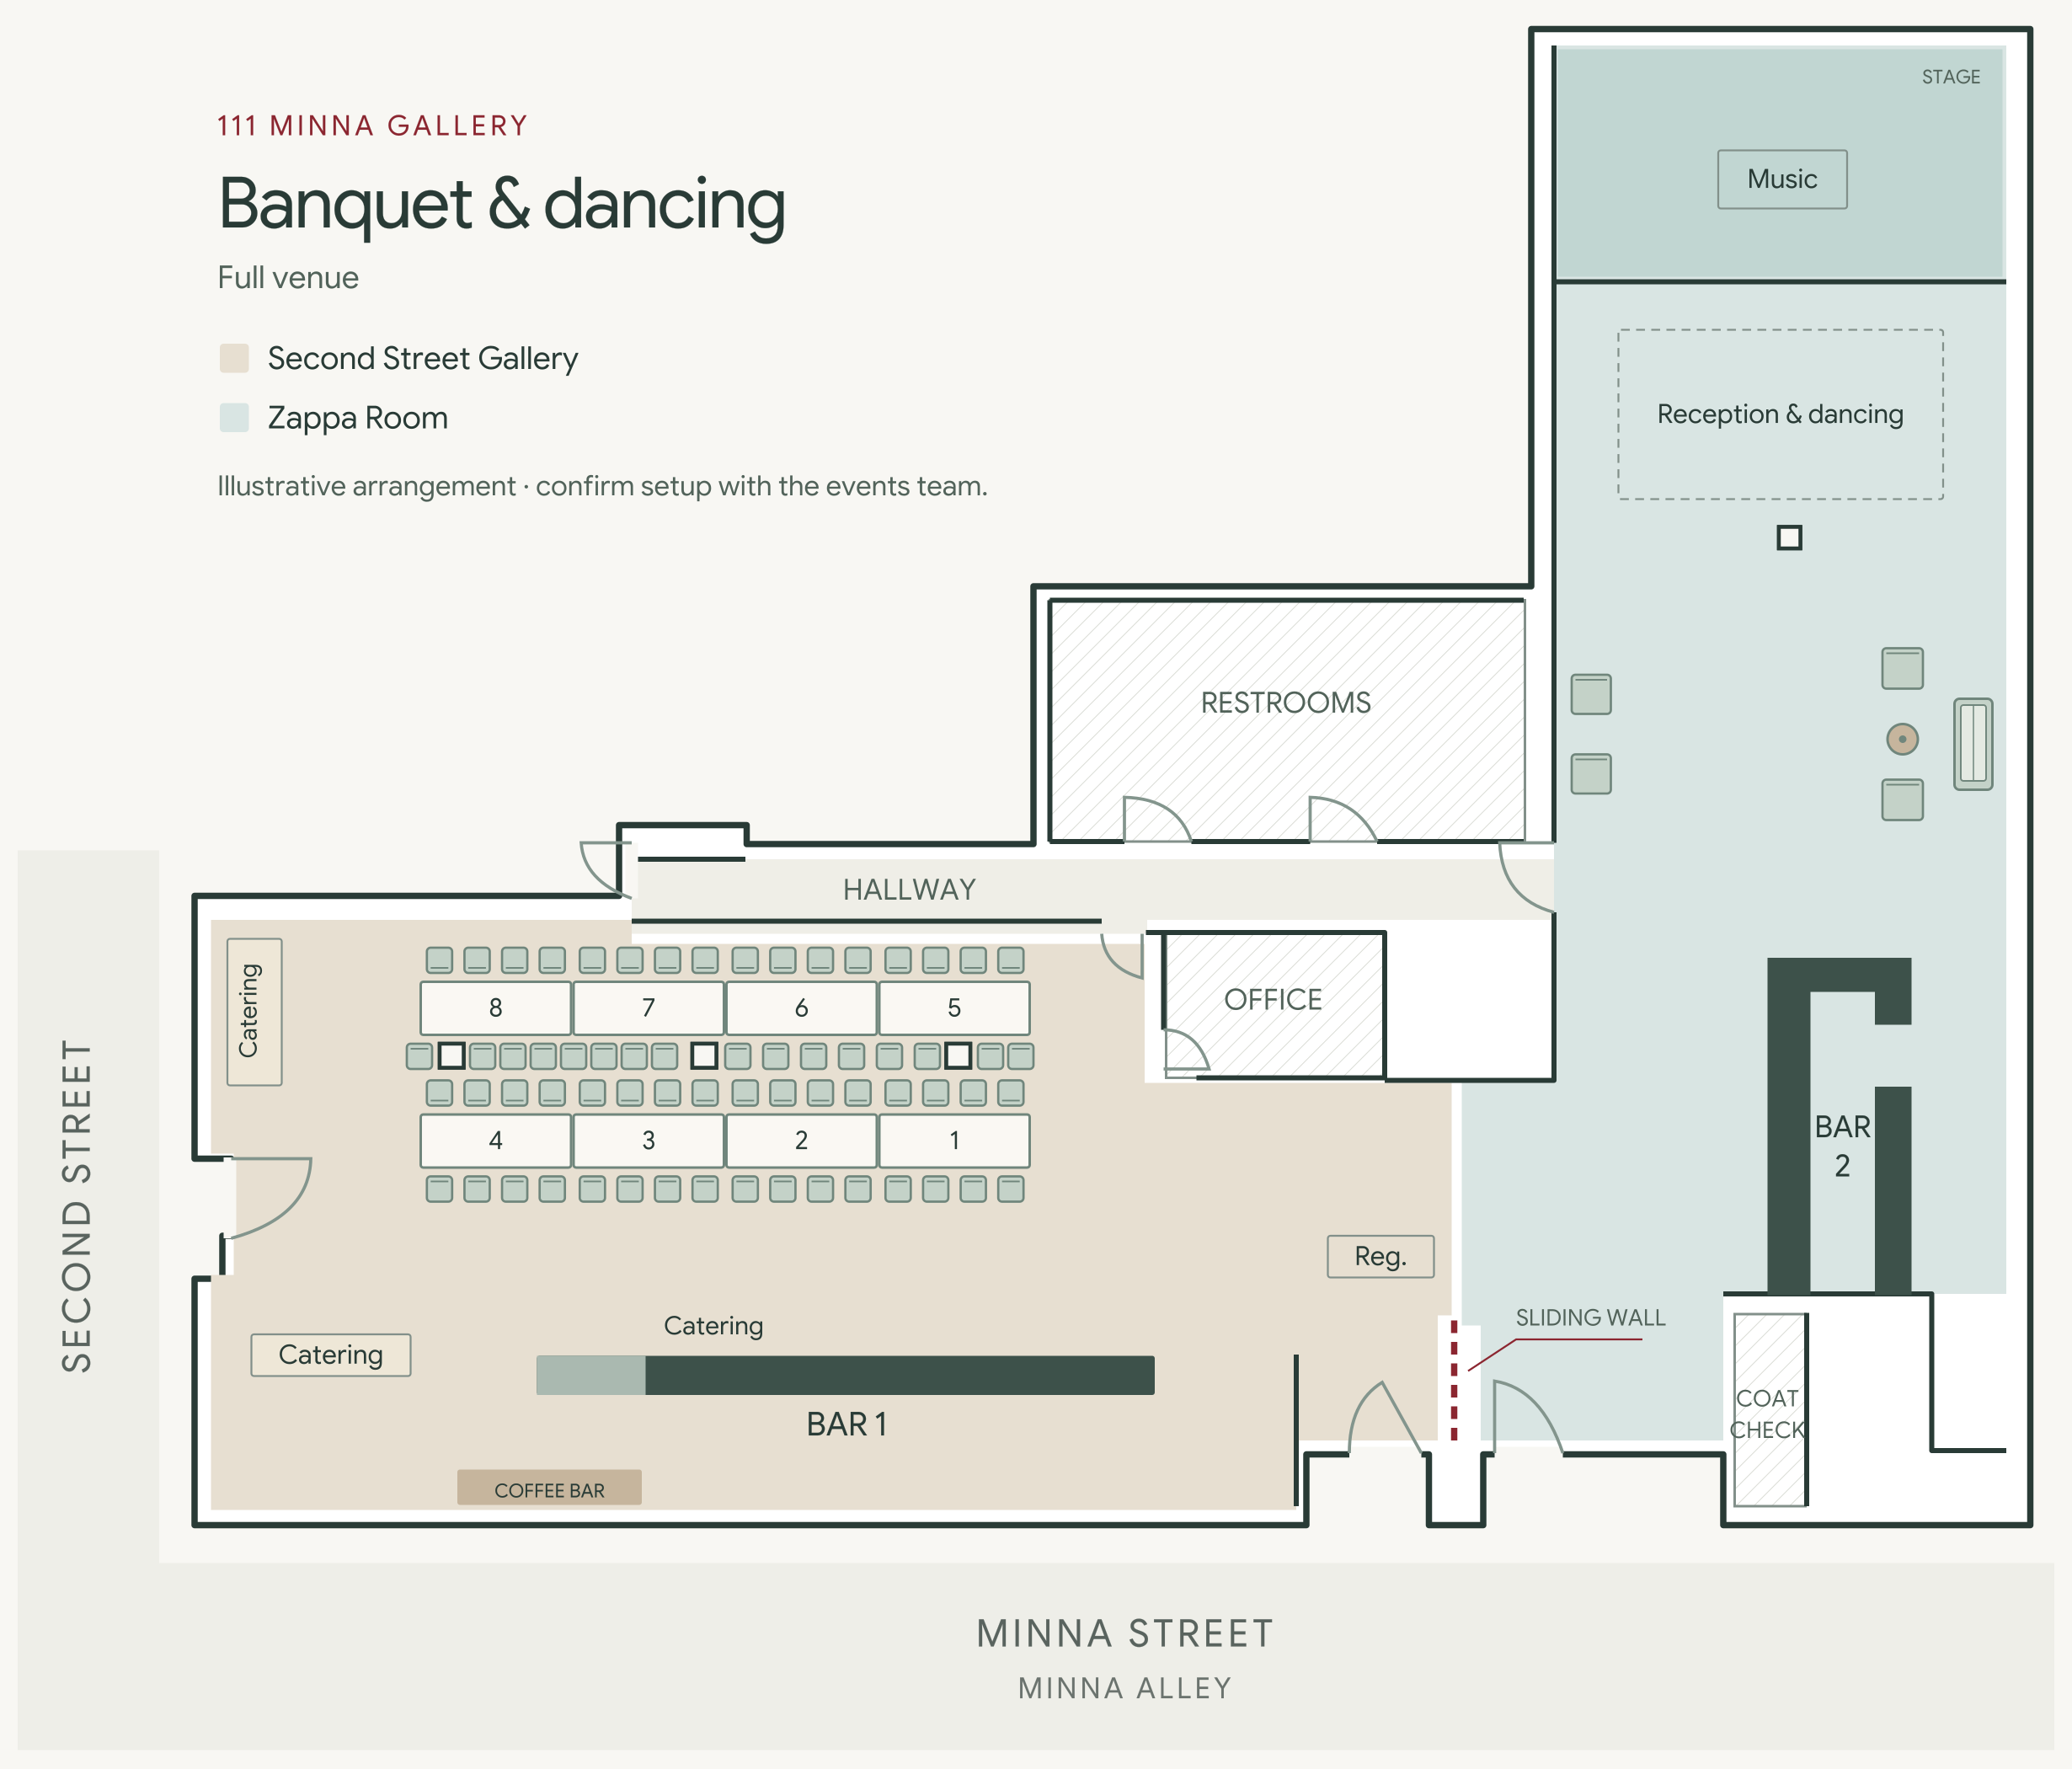
Dining, reception & dancing
Gather for a meal in Second Street Gallery, then move into Zappa for a reception, dancing and music.
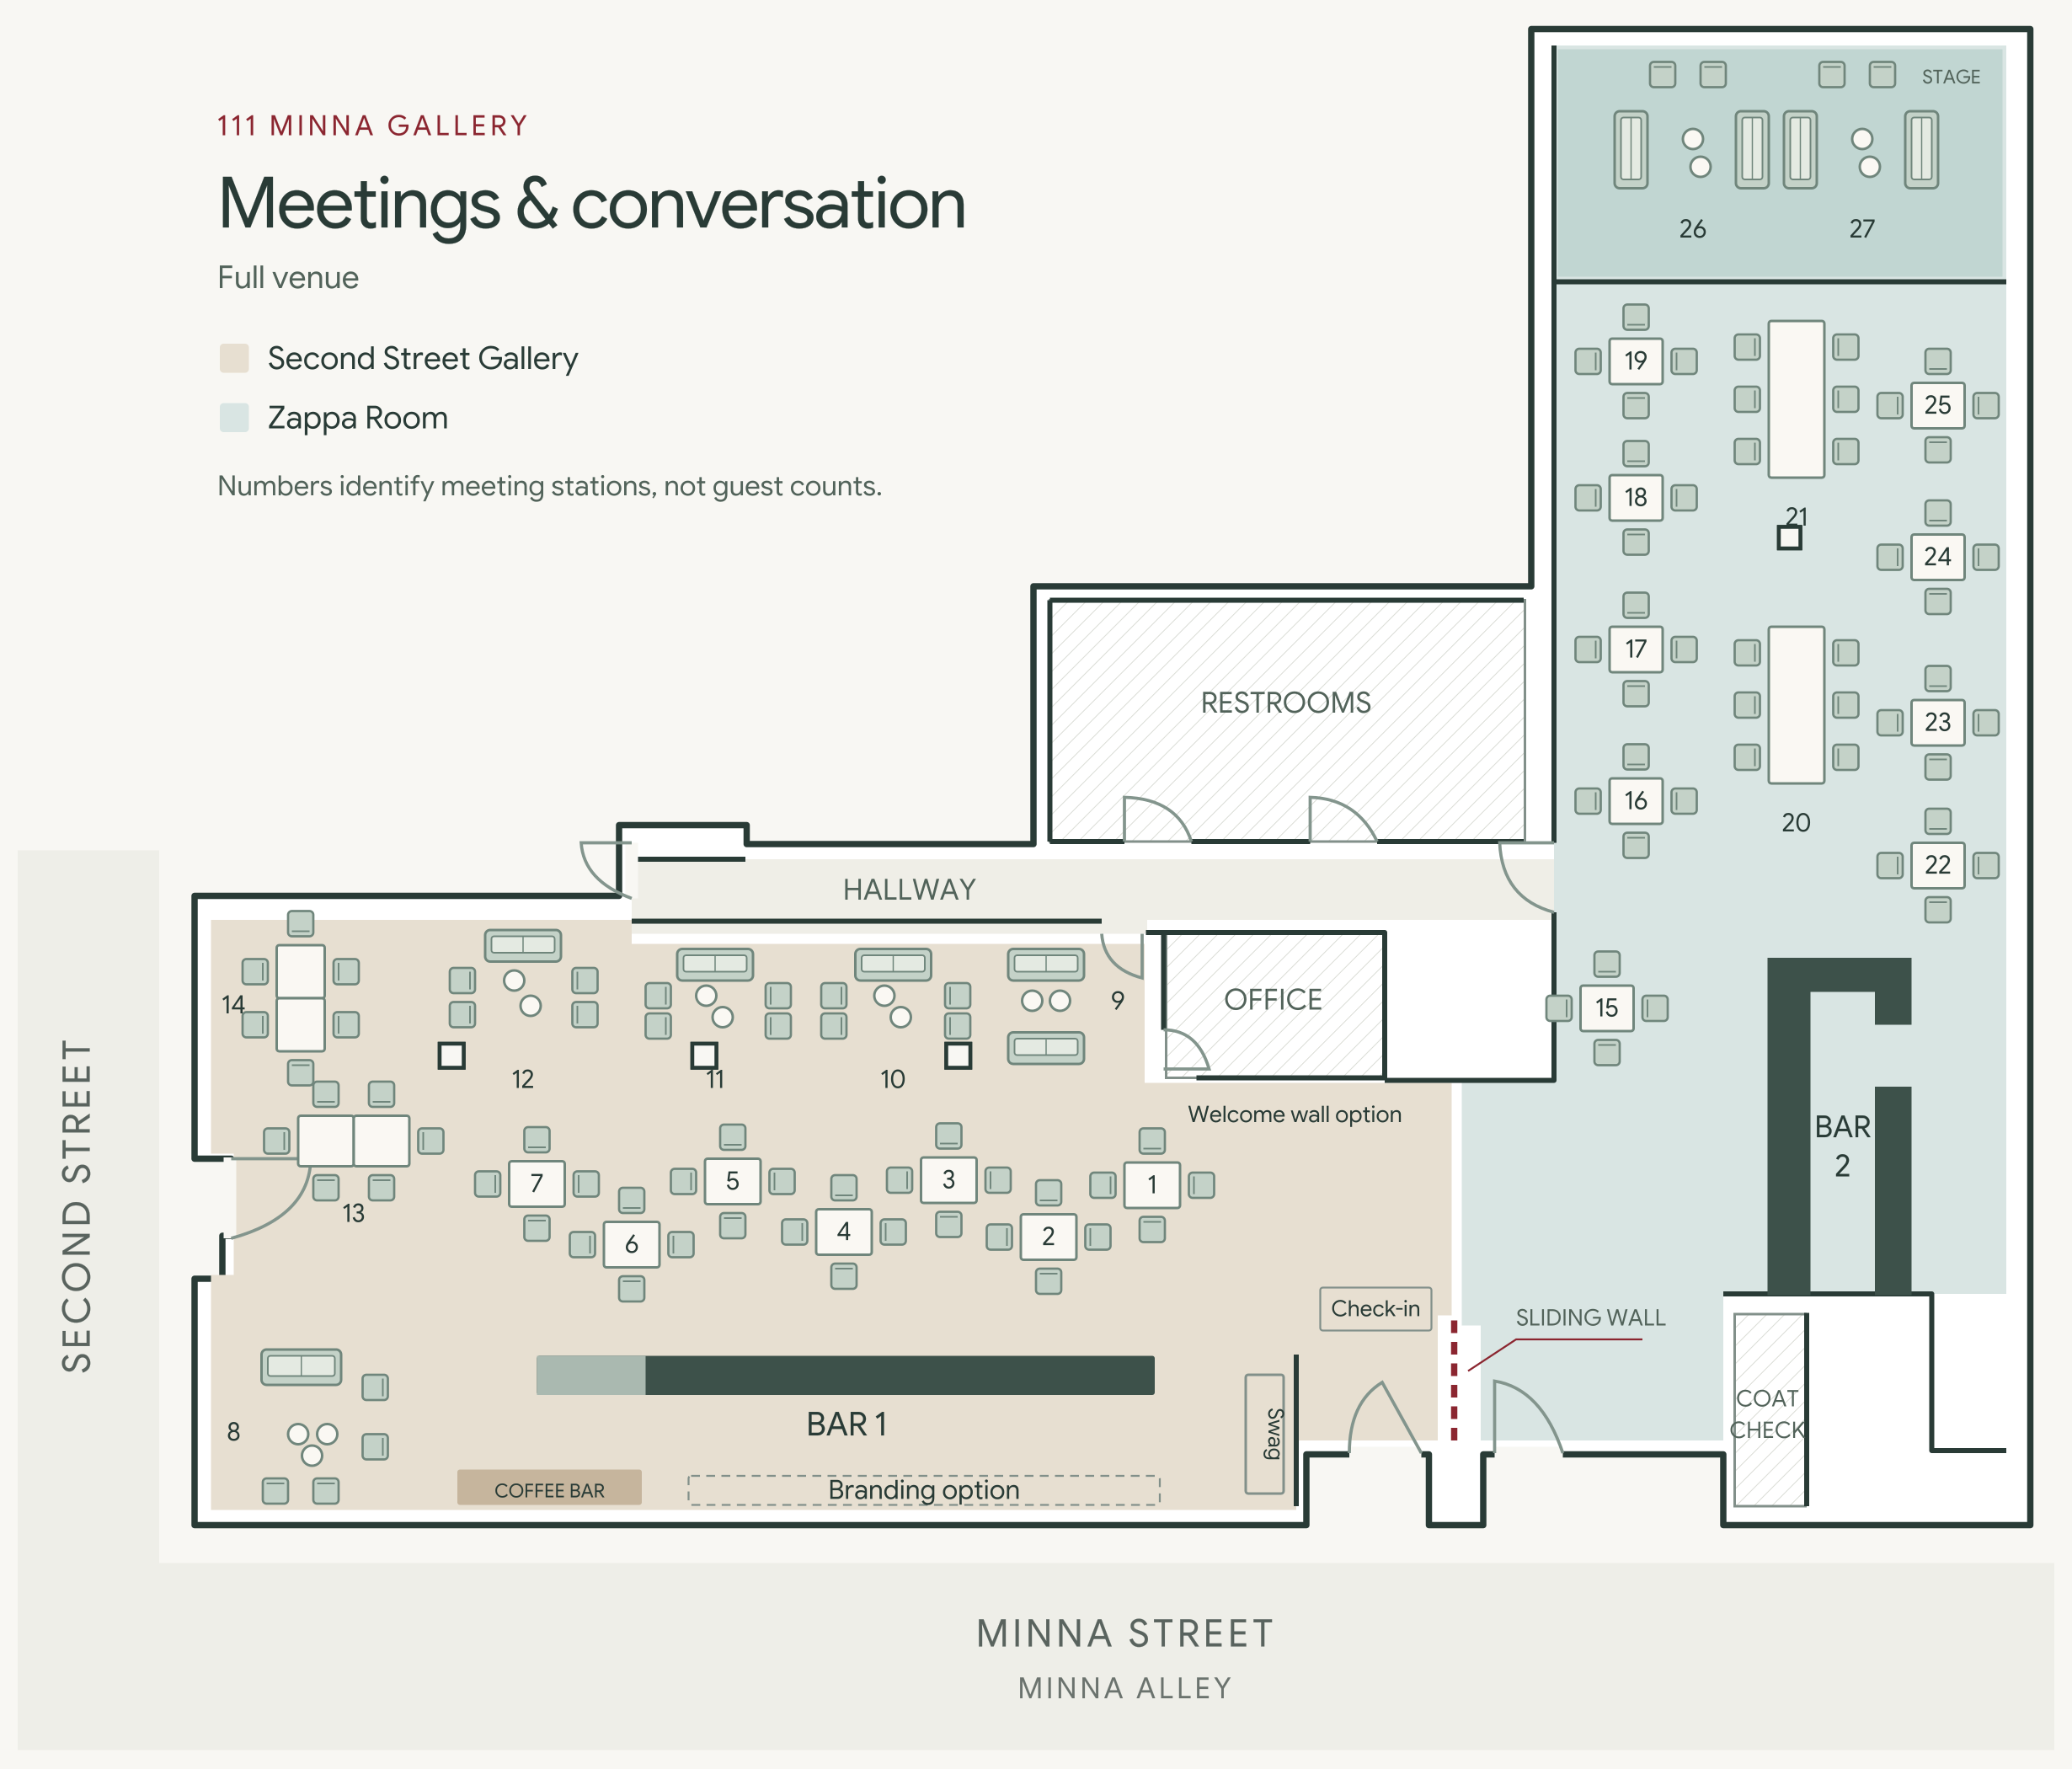
Meetings & conversation
Small tables and lounge groupings create places for one-to-one conversations, breakout sessions and informal meetings.
Photos
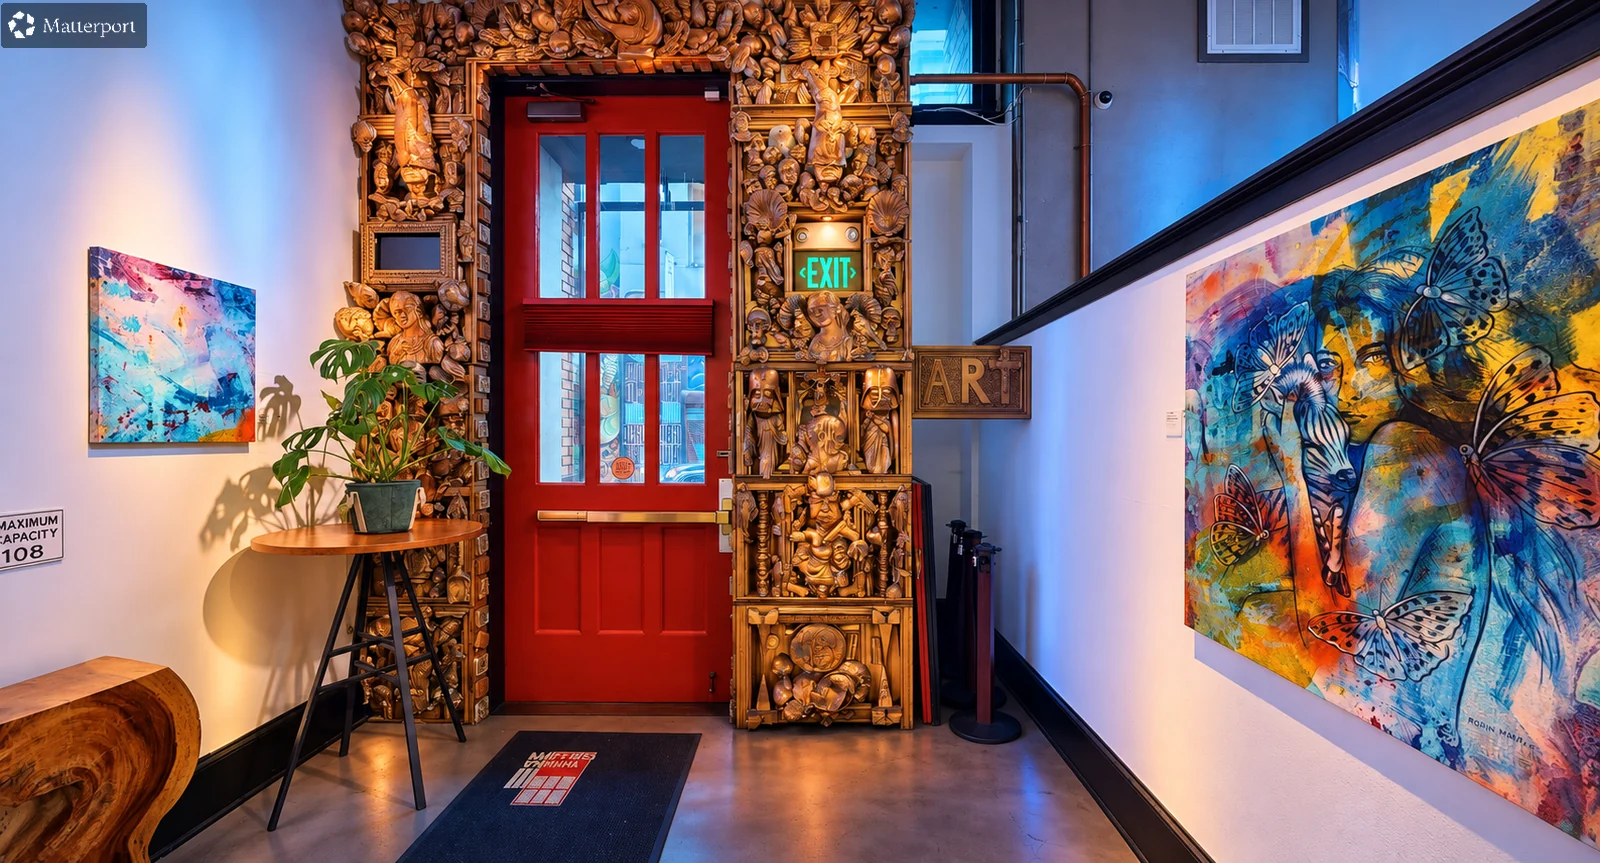
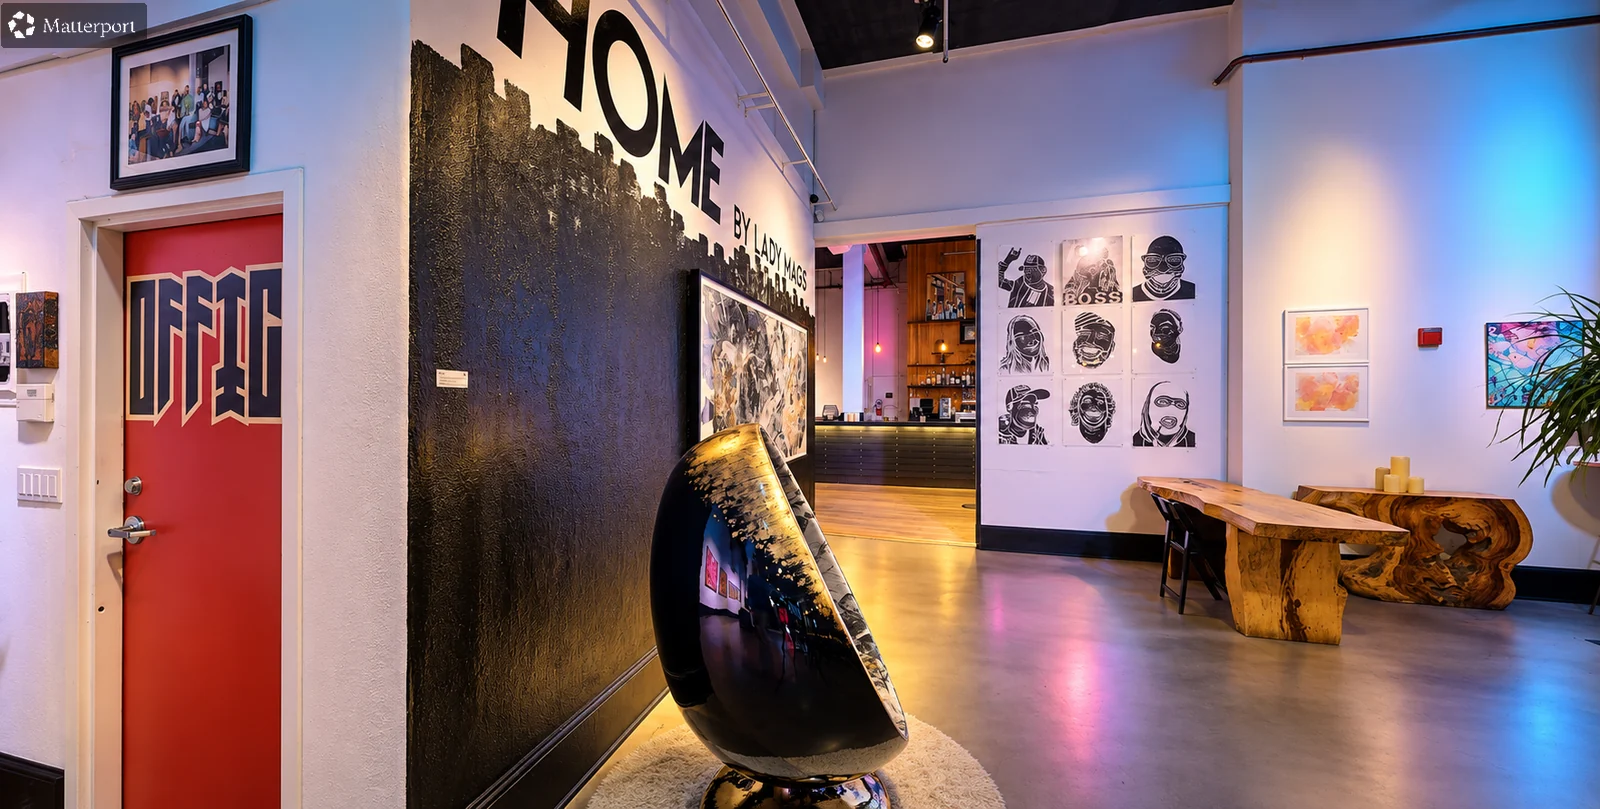
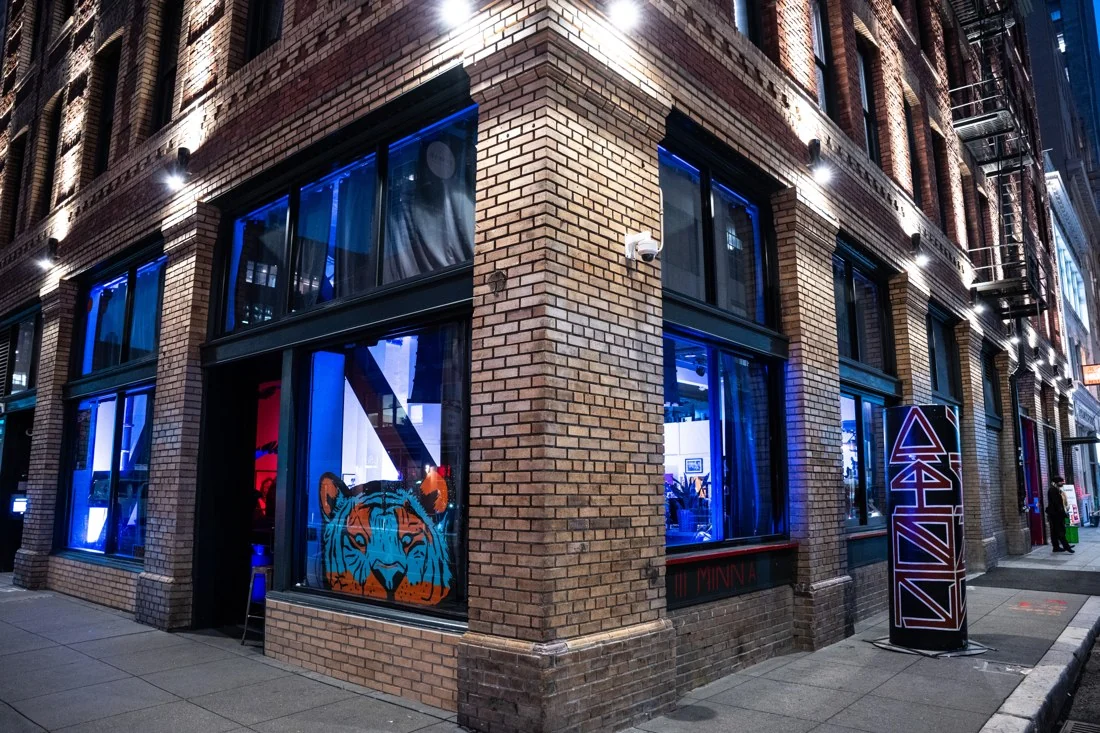
Explore the venue
Minna Alley Photos
Events in the alley
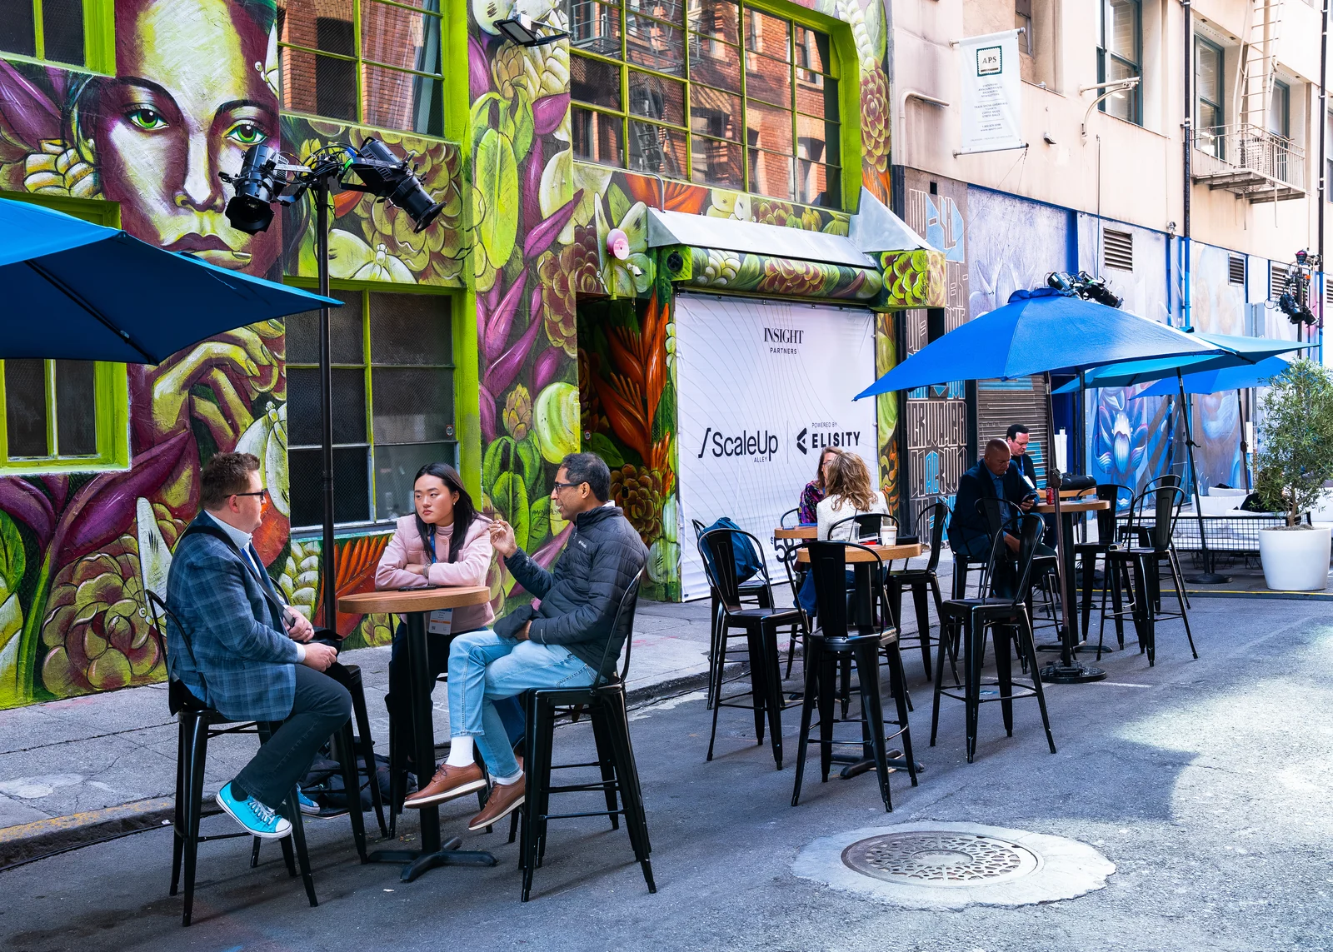
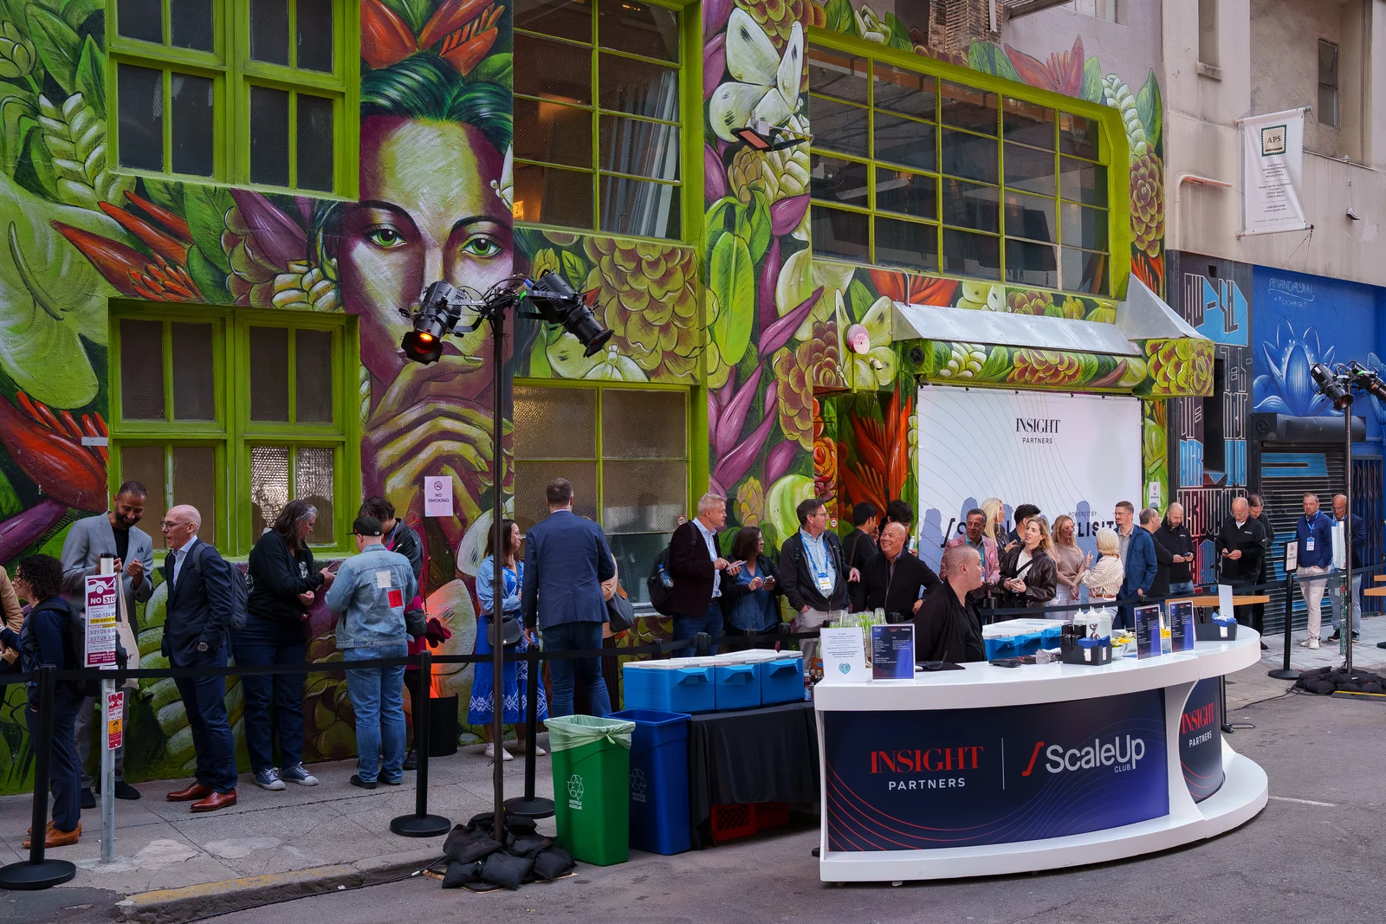
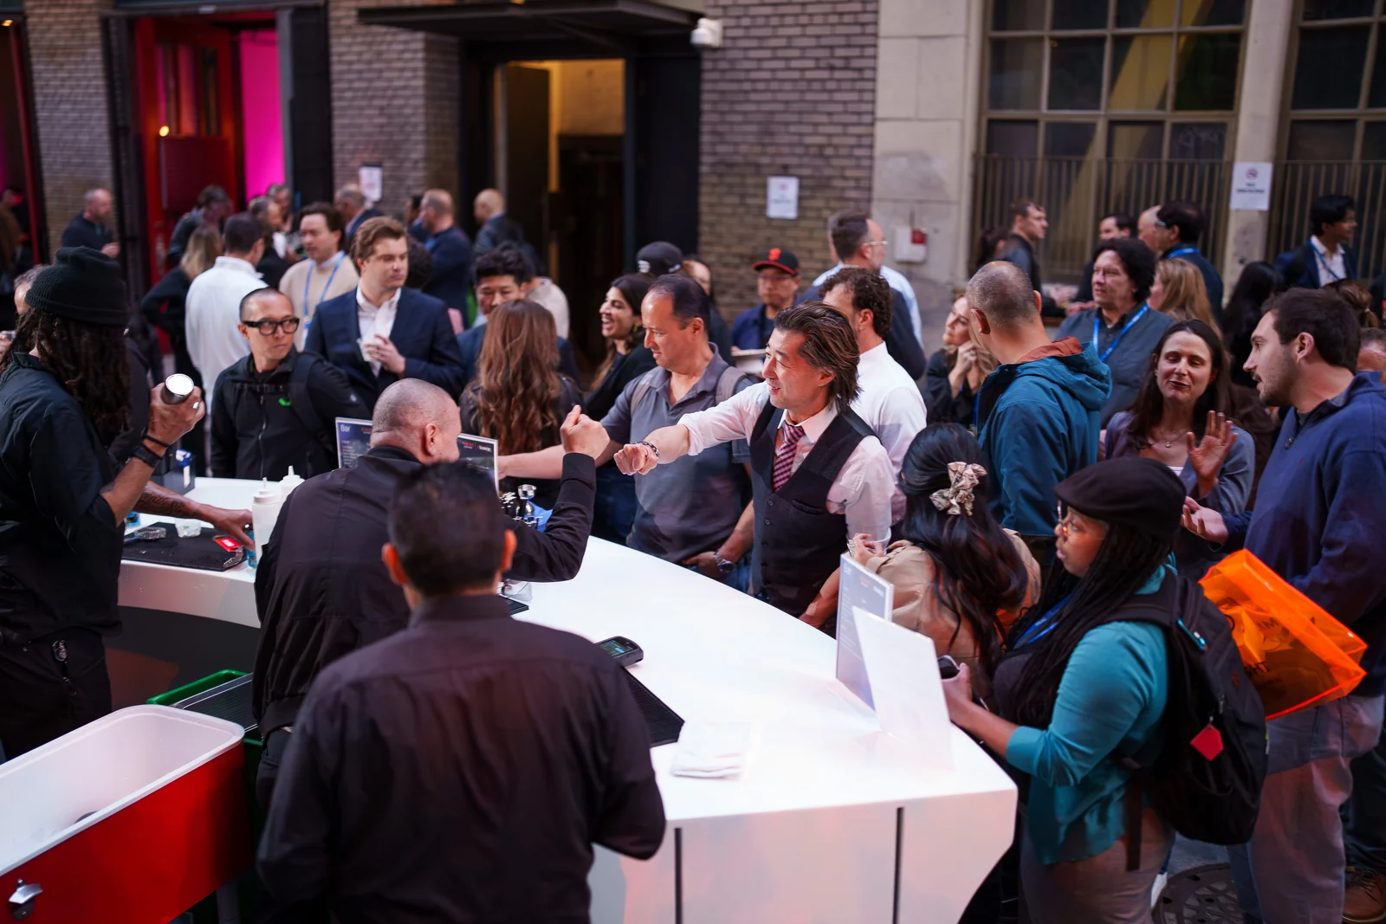
For larger events, the Minna Street alley can become an extension of the gallery. Our team brings the indoor and outdoor experience together, coordinating the layout, catering, bars, lighting and production.
Alley events need planning for city approvals, access, deliveries and service. We coordinate the proposed use with the people involved. Availability and approvals determine what can go ahead.
Virtual tour
Explore the gallery in 3D
Artwork and furnishings reflect the exhibition at the time of the scan.
Start fullscreen 3D tourFAQs
Answers to common questions
Start with these planning details, then bring your questions to our team.
Can I book one room or the entire venue?
The venue supports three configurations: the entire venue, one room, or two independent events in separate rooms. Availability depends on the date and event requirements; some dates require a full-venue buyout.
How many guests can the venue accommodate?
The appropriate guest count depends on your room choice, furniture, production requirements and layout. Share your plans so we can confirm a configuration for your event.
Can we use the alley for our event?
The Minna Street alley can extend the event beyond the gallery. Our team coordinates the layout, city permitting, vendors, staffing and logistics for the proposed use.
What AV and production support is available?
Our in-house team can coordinate sound, microphones, projection, displays, event lighting, presentations and livestreaming. We confirm equipment and technical staffing against your program.
Can I bring my own caterer or vendors?
Outside vendors are welcome, subject to venue requirements. Our team also sources and coordinates caterers, AV, décor, rentals and other specialists. All alcohol service at the venue is provided through the on-site bars.
Can I visit the venue before booking?
Yes. Request a walkthrough through our inquiry form. You can also explore the photographs, floor plan and virtual tour on this page.
How are pricing and availability confirmed?
Pricing depends on the date, guest count, format and services your event needs. An inquiry starts the conversation; a signed agreement and deposit confirm the booking. All guests must be 21 or older.
Reviews

Alicia Mutlu
1 week ago

Yug
2 weeks ago
The guy at 7:20pm told me that this place is closing soon. But their hours are up to 9pm. And the operator on phone said happy hours go up until 10pm. Why the discrimination?
Edit: happy with the response so I updated my ratings. I don’t really know this place so my five star review is their customer service which is them responding to my Google reviews. I was just dropping in that day so I don’t have any personal beef with these folks. Thanks for responding.

Ahmed Khairy
1 month ago

Alexander Meyer
1 month ago
a great selection of mushroom coffees.

Shobhit Gogia
2 months ago

Shannon O'Neill
2 months ago
We host corporate events at Minna Gallery every year and always have a wonderful experience with Michelle and her team from planning to execution. They are so warm, flexible, and on top of it - always willing to make last minute changes during the event if they are needed. I truly could not ask for a more supportive and competent team.

Ronan Cranley
2 months ago

Darren Mahuron
2 months ago
Excellent space for events. Highly recommend!

Lindsay Young
2 months ago

Ahmaddd
3 months ago
best

Ernest Garrison
3 months ago
Great coffee and matcha during the day. Wonderful event space. Always interesting art rotating through, and fun events!

ibraheem saleem
3 months ago

Ms. Cash
4 months ago
I loved the chill vibe, artwork, stage, 2 bars. The background music was great. The space fit 100 people comfortably.

Barbara Cash
4 months ago
I loved the chill vibe, artwork, stage, 2 bars. The background music was great. The space fit 100 people comfortably.

Tariq Abdullah-Muhammad
4 months ago

Eva Greene
5 months ago
This is low key coolest coffee shop/Bar scene🔥with the best vibes and you can take in the rad art already on the walls from one of there art openings, while you sip on ya drink and plenty of space to draw or do a craft while there. All around fun.

Gadg Newb
5 months ago

Jean-Yan Bérubé
5 months ago
just saw you on Amagansett Press and Ithink your business is amizing

Maxwell McCauley
5 months ago
Trashy

Courtney Soule
6 months ago
We hosted a reception here recently for our nonprofit and 111 Minna Gallery was SO wonderful to work with! They were super responsive, let us ship stuff there from out of state and were super attentive to what we needed the day of. Food was great. Vibes were great. All of the staff was super friendly, attentive and helpful. We would host another event here for sure!

Ghena
6 months ago
Just hope places like this stay in SF until the end of time.🌩🌈💓

GN K
6 months ago
Just hope places like this stay in SF until the end of time.🌩🌈💓

Rossy Hdez
8 months ago

Dmytro K
8 months ago

Rick Leal
9 months ago
Welcoming affordable and a great place to hang out

V Layne
10 months ago
I was here for an event that had several hundred people attending. I was impressed that the service was excellent and the food was great especially for a gallery party. I can't wait to come back and actually tour the entire gallery.

Andy Moreno
10 months ago

Zachary Roth
10 months ago
Great art, great music. Must se in San Francisco

Kevin Reed
10 months ago
111 Minna Gallery and Event Space has been doing things right for decades, and it genuinely still rocks. I’ve been coming here for years, and it continues to be one of those places that reminds you why you love San Francisco in the first place.
The art is always thoughtful and engaging, the DJ nights and events consistently bring great energy, and the crowd is a real mix of creatives, locals, and people who just want to be somewhere that feels alive. It’s social without being pretentious, and polished without losing its edge.
What really stands out is how the space has evolved over time without losing its soul. Whether it’s an opening, a party, or just stopping by, it always feels intentional and welcoming. No surprise they were runner-up for Best of the Bay in Art Galleries last year — that recognition is well earned.
This place isn’t just a venue, it’s part of the fabric of the city. A true San Francisco treat, then and now.

ling shan
11 months ago
Very nice place

Aisha Guillory
1 year ago

Chris Witmer
1 year ago

Jenna Thomas
1 year ago
Ralph was a fantastic bartender! We had a lovely time and are hopeful to use this space for future events. Warm atmosphere, relatively quiet so you can share conversation and the drinks were delicious. Fascinating artwork and warm friendly vibes.

Robert Chiniquy
1 year ago

Neil K
1 year ago

Erin Singer
1 year ago
Worst service I ever had. Stay away from these awful people!

Aisha “Esha G aka Amazing A” Guillory
1 year ago

Ladi Saka
1 year ago
Creative Escape in the Heart of San Francisco – 111 Minna Gallery & Event Space
As a travel blogger always searching for unique, culture-rich spots around the world, my visit to 111 Minna Gallery in downtown San Francisco was an absolute highlight. Tucked away on Minna Street, this venue captures everything I love about the city’s creative spirit — art, community, and an atmosphere that feels both local and global at the same time.
The moment you walk in, you’re greeted by a mix of industrial-chic design and modern artistry. High ceilings, exposed beams, and bold artwork from local and international artists fill the walls, creating a visual experience that’s constantly evolving. Whether it’s a live event, an art opening, or a casual evening with friends, there’s always something happening here.
What really sets 111 Minna Gallery apart is its versatility — it’s part gallery, part bar, and part social hub. One night you might find a jazz performance, the next a tech mixer or photography showcase. It’s that beautiful collision of San Francisco’s art scene and innovation culture all in one space.
From a traveler’s standpoint, the location couldn’t be more convenient — just a short walk from Market Street and public transit, surrounded by cafes, boutiques, and some of the best dining in the city. If you’re visiting San Francisco for the first time, make sure to include this spot in your itinerary. It’s a perfect way to experience the city’s creative side without the typical tourist crowds.
The staff and curators here are genuinely passionate about what they do. They take time to share stories about the artists and make you feel part of the local art community — even if you’re just visiting for a few days.
If you love discovering hidden gems and authentic local culture, 111 Minna Gallery should definitely be on your list. It’s one of those rare places where art, people, and energy come together naturally.
📍 111 Minna St, San Francisco, CA 94105
🎨 Great for: Art lovers, photographers, creatives, travelers
🥂 Don’t miss: Their evening art openings and special events
This isn’t just a gallery — it’s an experience that embodies the soul of San Francisco.
true hidden gem in the heart of San Francisco!
I recently visited 111 Minna Gallery and Event Space in downtown San Francisco, and it completely exceeded my expectations. The moment you walk through the doors, you can feel the creative energy in the air — a perfect blend of art, music, and culture all under one roof.
The venue itself is incredibly versatile — part contemporary art gallery, part lounge, and part event space. Whether you’re coming in to check out the latest exhibit, enjoy a drink, or attend a private event, 111 Minna has a way of making everyone feel inspired and welcome. The lighting, decor, and rotating art collections create a dynamic atmosphere that’s never the same twice.
From a tourist or creative professional’s perspective, this is one of those rare spaces that captures the essence of San Francisco — bold, artistic, and effortlessly cool. You’ll often find a mix of locals, tech professionals, and travelers all mingling here, especially during evening events or art openings.
The staff is friendly and professional, and you can tell they truly care about creating memorable experiences. The bar service is excellent, and the music is always on point — curated to complement the vibe of whatever show or event is happening that night.
If you’re planning a private event, art show, product launch, or networking mixer, this venue is ideal. It’s spacious, centrally located near public transit, and has that unique San Francisco charm that makes people want to stay and connect.
Overall, 111 Minna Gallery is more than just an art space — it’s a creative hub that brings people together. Whether you’re an art lover, entrepreneur, or visitor looking for something authentic to do in the city, this place deserves a top spot on your list.
⭐ Must-see for art enthusiasts
⭐ Perfect venue for private events
⭐ Great drinks, great crowd, great energy
SF Tech week

Ferocious Five
1 year ago

Molly Dennis
1 year ago
We had a company event here and the staff, art gallery, location, basically everything was amazing! Would highly recommend Minna Art Gallery! Thank you for all of your help!

Anh-Kim Nguyen
1 year ago
I work in the area, and like to stop by after work. Have a look at the current show, check out an event, and have a cheeky lil drink after work. Be sure to check out the calendar for events they host every month, I'm a fan of the sketch nights. I love the art but am even more fond of the staff. Ralph and Sean are really wonderful, funny and my faves to visit.

John Zacharakis
1 year ago

Ryan Cortez
1 year ago
The private party I attended here was so much fun! The art was unique, and the drinks were delicious!

Jabal Engelhard
1 year ago
Excellent venue for art, connections and some dancing now and then! Knowledgeable bartenders can dazzle your taste buds and the DJs delight the senses!!!

Erika McDonald
1 year ago
The absolute best place to host an event of any kind in San Francisco. The staff works closely with you and is very attentive. The space is stunning and versatile.

Ram Barankin
1 year ago

Kina Lara
1 year ago
Very well, curated. Lots of fun, yummy food in the area.

Auguste Fallon
1 year ago

priya mishra
1 year ago

Bhavuk Chawla
1 year ago
Lovely cocktail drinks prepared by Kerri. She is just amazing at her job!

Oriol Nieto
2 years ago
Beautiful gallery with really fun events! We went for some live music and we ended up dancing till late on a Saturday night. A bit overpriced drinks, but great vibes!

Robbie Repola
2 years ago
Exceptional Service, Above and Beyond!
That type of service that just doesn't exist anymore... well, it does with Michelle and her team! I've often heard "sorry, we're booked and can't help you" from other places, but not here. They helped me find the perfect venue at the last minute and were incredibly attentive throughout the entire process. I won't go anywhere else now! Highly recommended!

Soon
2 years ago
Great space, Thursday night Comedy is not bad either.

Patrick
2 years ago

Theodore Helms
2 years ago
Hella chill spot for a beer

Rodolfo Gutierrez
2 years ago
nice local spot, they have good art. shows and other events, but i am more into the art

Shelly Scott
2 years ago
Are you kidding me? This place has launched the careers of many legends. It's still going strong with tons of events. A gem in the heart of The City. Legendary. Literally one of the coolest places in the world.

Anke Hao
2 years ago
Came here for an event; the venue had an "overflow" room for free-form mingling and separate food/drink counters, as well as a main room that was set up with chairs for the panel. There were also servers walking around with trays of hors d'oeuvres.

Аlisa Paludeti
3 years ago
Amazing NYC vibe from outside and very nice space inside. I visited them for their 30th anniversary and that was a blast. Art from more than 40 local artists, DJ set, two solid bars and a great crowd. Wish this gallery many more years to come

Jasmine Jones (FutureSista)
7 years ago
This place plays great music and is very fun! Me and my boyfriend went for a 90s Halloween party. Drinks are reasonably priced and the people there are very awesome and nice. They have some benches to sit if you get tired from dancing. Bathroom is kept pretty clean. Security is very nice and escorts the drunks carefully out. If you have to park. Make sure you either get there early or park in a garage that's open late. We had a lovely time with the very classy artwork!
venue & Event inquiries
Tell us what you’re planning.
Share your preferred date, guest count and plans. We’ll discuss room options, availability and the support you need. If the gallery is unavailable, Minna Events can help explore other locations.